Skip main navigation
Off market
Street View
  • $541,900

    8309 Front Gate Cir, Ooltewah, TN 37363

    4beds
    2,701sqft
    SingleFamily
    Built in 2009
    0.28 Acres Lot
    $541,900 Zestimate®
    $201/sqft
    $2,617 Estimated rent

    Home value

    $541,900

    $515,000 - $569,000

    $2,617/mo

    Zestimate® history
    Loading
    Loading...

    Owner options

    List your home for rent

    $2,617/mo

    Rent Zestimate®

    Find your next renter with Zillow Rental Manager. Plus, with online applications, you can quickly screen prospective tenants – for free.

    Learn more

    $2,617/mo

    Rent Zestimate®

    Refinance and save

    $3,173/mo

    Est. payment

    Refinancing to a lower rate could help reduce your monthly payments and save thousands over the life of the loan.

    See today's rates

    $3,173/mo

    Est. payment

    Explore your selling options

    Work with a Zillow partner agent

    Leverage their expertise and Zillow's premium Showcase listings to get your home seen by more buyers.

    Get started

    List with your own agent

    Get your home in front of millions of buyers by listing it on Zillow.

    Learn how to do it

    Sell it yourself

    Take full control of how buyers see your home on Zillow by listing For Sale by Owner (FSBO).

    List your home

    What's special

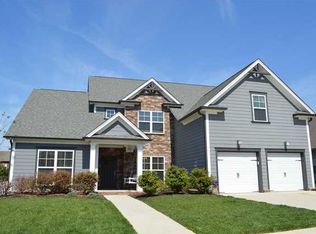
    Better than NEW! This home is IMMACULATE inside and out. Come and see for yourself. The beauty begins walking through the landscaping to the front door. Inside you will find a freshly painted interior with newer hardwood flooring throughout. The main level offers an office/library, 3 bedrooms, 2 full baths and a powder room half. The spacious master has a sitting area for reading. The master bath has a spacious tile, frameless glass shower, separate vanities and a walk in closet. The kitchen, bathrooms, laundry and shelving all have granite countertops. The home offers a split floor plan so the children or guests bedrooms are private and have their own full bath. The steps walking up to the bonus room has new wood threads and new carpet and paint. The Owners have finished a walk in closet so this can be used as a 4th bedroom if needed. You will not want to leave when you walk out to the back deck. This is an entertainer's dream deck with outdoor grill and cooktop, beverage coolers and stone fire pit. This has RELAX and COZY all over it. Don't' overlook the cleanest garage you have ever seen. The HVAC Unit is 3 weeks new. The water heater is less than 2 years new. The list goes on and on and we have it if you want to review. Make you appointment today and see this GORGEOUS HOME!! Low HOA's and a community pool and clubhouse.

    This property is off market, which means it's not currently listed for sale or rent on Zillow. This may be different from what's available on other websites or public sources.
    Facts & features

    Interior

    Bedrooms & bathrooms
    • Bedrooms: 4
    • Bathrooms: 3
    • Full bathrooms: 2
    • 1/2 bathrooms: 1
    Heating
    • Other, Electric
    Cooling
    • Central
    Appliances
    • Included: Dishwasher, Microwave, Range / Oven
    Features
    • Flooring: Tile, Hardwood
    • Basement: Crawl Space
    • Has fireplace: Yes
    Interior area
    • Total interior livable area: 2,701 sqft

    Property

    Parking
    • Total spaces: 2
    • Parking features: Garage - Attached
    Features
    • Exterior features: Shingle (Not Wood), Cement / Concrete
    Lot
    • Size: 0.28 Acres
    Details
    • Parcel number: 104JB011

    Construction

    Type & style
    • Home type: SingleFamily
    Materials
    • Roof: Composition
    Condition
    • Year built: 2009

    Utilities & green energy

    • Utilities for property: Electric Lines/Under Ground

    Community & neighborhood

    Location
    • Region: Ooltewah

    HOA & financial

    HOA
    • Has HOA: Yes
    • HOA fee: $45 monthly

    Other

    Other facts
    • Rooms: Bedroom - Master Level: 1st Level
    • Rooms: Bedroom - Additional Level: 1st Level
    • Rooms: Bath - Full Level: 1st Level
    • Interior: Walk-in Closet, Ceiling - 9 Ft or More, Pantry, Granite Counter Tops, Attic Storage - Walkout, Laundry Room
    • Water/Sewer: Public Water, On Sewer
    • Exterior Features: Patio/Deck Covered, Patio/Deck, Porch Covered, Fence, Lawn Sprinklers, Landscape Lights, Outdoor Kitchen
    • Cooling: Central, Electric
    • Bed/Bath: Walk-in Closet, Master on Main Level, Tub/Shower Combo, Jetted Tub, Separate Vanities, Separate Shower, Sitting Area/Master
    • Heating: Central, Electric, Propane/Butane
    • Appliances: Dishwasher, Microwave, Water Heater - Electric, Electric Range - Drop In
    • Equipment: Smoke Detector, Garage Door Opener
    • Rooms: Living Room Level: 1st Level
    • Rooms: Dining Room Level: 1st Level
    • Community Features: Community Pool, Sidewalks, Homeowner Assoc Fee - Mandatory
    • Garage/Parking: 2 Car Garage, Attached, Main Level
    • Rooms: Bath - Full, Bedroom - Master, Bedroom - Additional, Living Room, Dining Room, Bath - Half, Office/Study, Bonus Room Finished
    • Roofing: Shingle
    • Floors: Hardwood Floors, Carpet, Tile, Hardwood Engineered
    • Dining: Separate Dining Room, Breakfast Nook
    • Lot Description: Level
    • Rooms: Bath - Half Level: 1st Level
    • Basement: Crawl Space
    • Fireplace: Gas Logs, In Living Room
    • Utilities: Electric Lines/Under Ground
    • Rooms: Office/Study Level: 1st Level
    • Exterior: Cement Fiber Siding, Shingle
    • Property Type: A
    • Rooms: Bonus Room Finished Level: 1st Level
    • HOA Frequency: Annual
    • Foundation: Stone/Masonry
    • Windows: Vinyl, Insulated

    Price history

    DateEventPrice
    8/8/2019Sold$390,000$144/sqft
    Source: Greater Chattanooga Realtors #1302047 Report a problem
    6/27/2019Pending sale$390,000$144/sqft
    Source: Keller Williams Realty #1302047 Report a problem
    6/22/2019Listed for sale$390,000+42.1%$144/sqft
    Source: Keller Williams Realty #1302047 Report a problem
    11/18/2014Sold$274,500-5.2%$102/sqft
    Source: Public Record Report a problem
    8/31/2014Price change$289,500-3.5%$107/sqft
    Source: Prudential RealtyCenter.com #1214586 Report a problem
    7/29/2014Listed for sale$299,900+3.4%$111/sqft
    Source: Prudential RealtyCenter.com #1214586 Report a problem
    8/31/2009Sold$290,175$107/sqft
    Source: Public Record Report a problem

    Public tax history

    YearProperty taxesTax assessment
    2025$1,752 -11%$115,025 +31.3%
    2024$1,968 $87,575
    2023$1,968 $87,575
    2022$1,968 +0.5%$87,575
    2021$1,959 +0.3%$87,575 +24%
    2020$1,954 $70,650
    2019$1,954 $70,650
    2018$1,954 -0.5%$70,650
    2017$1,963 +2.1%$70,650
    2016$1,922 --
    2015$1,922 $69,175
    2014$1,922 --
    2013-- $69,175 +1.2%
    2012-- $68,350
    2011-- $68,350
    2010-- $68,350

    Find assessor info on the county website

    Neighborhood: 37363

    Nearby schools

    GreatSchools rating
    Schools provided by the listing agent
    • Elementary: Ooltewah Elementary
    • Middle: Hunter Middle
    • High: Ooltewah

    Source: The MLS. This data may not be complete. We recommend contacting the local school district to confirm school assignments for this home.

    Get a cash offer in 3 minutes
    Find out how much your home could sell for in as little as 3 minutes with a no-obligation cash offer.
    Estimated market value
    $541,900
    Get a cash offer in 3 minutes
    Find out how much your home could sell for in as little as 3 minutes with a no-obligation cash offer.
    Estimated market value
    $541,900