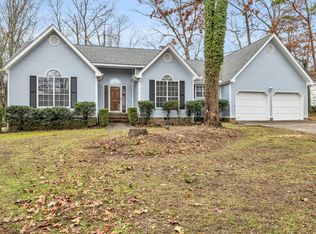
OPEN HOUSE Sunday, Oct. 19th from 1:00-3:00! What a great Christmas present to yourself! Celebrate the Holidays in your new home in a an amazing location & neighborhoood! You'll LOVE the location of your new home close to everything Hamilton Mall has to offer! Stores, Restaurants, Schools ~ everythig within a couple miles yet on a quiet culdesac in an established neighborhood! Completely renovated in 2023 this home has the master bedroom DOWNstairs & then 3 more UPstairs & is move in ready! Great Location and on a cul-de-sac just 2 miles from Hamilton Mall. This beautiful home has an Open Concept downstairs between the kitchen and the living area. This spacious beautiful home features 4 bedroom 2.5 baths with a 2 car garage plus a bonus room in Brandermill Estates. Exterior renovations include Vinyl siding and trim, 6'' gutters with Leaf Guards & Windows with Low-E glass and Argon gas. Child's playground in the back yard, privacy fence, New deck, and self-closing foundation vents. Inside is all new too with solid wood cabinets in the kitchen and 2 full baths with quartz tops & Stainless Steel Appliances. Enjoy the New Luxury Vinyl Plank flooring and carpet. All new LED lighting, switches, receptacles, and an updated breaker box. Crawlspace is newly encapusulated with hydraway french drain with transferable warranty to the new owner. You'll love cul-de-sac living in an established neighborhood with an UPDATED interior!
Sold for $435,000
Street View
$435,000
8309 Grinder Creek Pl, Chattanooga, TN 37421
4beds
2,332sqft
Single Family Residence
Built in 1989
9,147 Square Feet Lot
$435,900 Zestimate®
$187/sqft
$2,543 Estimated rent
Home value
$435,900
$410,000 - $462,000
$2,543/mo
Zestimate® history
Owner options
List your home for rent
$2,543/mo
Rent Zestimate®
Find your next renter with Zillow Rental Manager. Plus, with online applications, you can quickly screen prospective tenants – for free.
$2,543/mo
Rent Zestimate®
Refinance and save
$2,572/mo
Est. payment
Refinancing to a lower rate could help reduce your monthly payments and save thousands over the life of the loan.
$2,572/mo
Est. payment
Explore your selling options
Work with a Zillow partner agent
Leverage their expertise and Zillow's premium Showcase listings to get your home seen by more buyers.
Get startedList with your own agent
Get your home in front of millions of buyers by listing it on Zillow.
Learn how to do itSell it yourself
Take full control of how buyers see your home on Zillow by listing For Sale by Owner (FSBO).
List your homeWhat's special
Privacy fenceUpdated breaker boxStainless steel appliancesOpen conceptBonus roomNew deckSolid wood cabinets
Zillow last checked:
Listing updated:
Listed by:
Gloria Page 423-883-6407,
Zach Taylor - Chattanooga
Bought with:
Natalia Bauman, 354829
LPT Realty LLC
Source: Greater Chattanooga Realtors,MLS#: 1513015
Facts & features
Interior
Bedrooms & bathrooms
- Bedrooms: 4
- Bathrooms: 3
- Full bathrooms: 2
- 1/2 bathrooms: 1
Primary bedroom
- Level: First
- Area: 210
- Dimensions: 15 x 14
Bedroom
- Level: Second
- Area: 168
- Dimensions: 14 x 12
Bedroom
- Level: Second
- Area: 168
- Dimensions: 14 x 12
Bedroom
- Level: Second
- Area: 195
- Dimensions: 15 x 13
Bathroom
- Description: Full Bathroom
- Level: Second
- Area: 60
- Dimensions: 5 x 12
Bathroom
- Description: Bathroom Half
- Level: First
- Area: 24
- Dimensions: 4 x 6
Bonus room
- Level: Second
- Area: 242
- Dimensions: 22 x 11
Dining room
- Level: First
- Area: 165
- Dimensions: 11 x 15
Family room
- Level: First
Living room
- Level: First
- Area: 300
- Dimensions: 20 x 15
Heating
- Central
Cooling
- Central Air, Electric, Multi Units
Appliances
- Included: Built-In Electric Range, Disposal, Dishwasher, Electric Oven, Gas Water Heater, Microwave
- Laundry: Electric Dryer Hookup, Gas Dryer Hookup, Laundry Room, Washer Hookup
Features
- Cathedral Ceiling(s), Double Vanity, Granite Counters, Pantry, Primary Downstairs, Soaking Tub, Walk-In Closet(s), Separate Shower, Tub/shower Combo, En Suite, Separate Dining Room
- Flooring: Carpet, Vinyl
- Has basement: No
- Has fireplace: No
Interior area
- Total structure area: 2,332
- Total interior livable area: 2,332 sqft
- Finished area above ground: 2,332
Property
Parking
- Total spaces: 2
- Parking features: Garage Door Opener, Off Street, Garage Faces Side, Kitchen Level
- Attached garage spaces: 2
Features
- Levels: Two
- Patio & porch: Deck, Patio, Porch, Porch - Covered
- Exterior features: Private Yard
Lot
- Size: 9,147 Square Feet
- Dimensions: 74.11 x 122.07
- Features: Cul-De-Sac
Details
- Parcel number: 149n A 043
- Special conditions: Personal Interest
Construction
Type & style
- Home type: SingleFamily
- Architectural style: Contemporary
- Property subtype: Single Family Residence
Materials
- Vinyl Siding
- Foundation: Block
- Roof: Asphalt,Shingle
Condition
- New construction: No
- Year built: 1989
Utilities & green energy
- Sewer: Public Sewer
- Water: Public
- Utilities for property: Cable Available, Electricity Available, Phone Available, Sewer Connected
Community & HOA
Community
- Subdivision: Brandermill Ests
HOA
- Has HOA: Yes
Location
- Region: Chattanooga
Financial & listing details
- Price per square foot: $187/sqft
- Tax assessed value: $412,100
- Annual tax amount: $2,865
- Date on market: 6/7/2025
- Listing terms: Cash,Conventional,FHA,Owner May Carry,VA Loan
Price history
| Date | Event | Price |
|---|---|---|
| 12/30/2025 | Sold | $435,000$187/sqft |
Source: Greater Chattanooga Realtors #1513015 Report a problem | ||
| 11/10/2025 | Contingent | $435,000$187/sqft |
Source: Greater Chattanooga Realtors #1513015 Report a problem | ||
| 10/16/2025 | Price change | $435,000-1.1%$187/sqft |
Source: Greater Chattanooga Realtors #1513015 Report a problem | ||
| 9/29/2025 | Price change | $440,000-1.1%$189/sqft |
Source: Greater Chattanooga Realtors #1513015 Report a problem | ||
| 8/15/2025 | Price change | $445,000-0.4%$191/sqft |
Source: Greater Chattanooga Realtors #1513015 Report a problem | ||
| 8/8/2025 | Price change | $446,800-0.5%$192/sqft |
Source: Greater Chattanooga Realtors #1513015 Report a problem | ||
| 8/4/2025 | Price change | $448,900-0.2%$192/sqft |
Source: Greater Chattanooga Realtors #1513015 Report a problem | ||
| 7/28/2025 | Price change | $450,000-1.1%$193/sqft |
Source: Greater Chattanooga Realtors #1513015 Report a problem | ||
| 7/26/2025 | Price change | $455,000-1.9%$195/sqft |
Source: Greater Chattanooga Realtors #1513015 Report a problem | ||
| 7/16/2025 | Price change | $464,000-0.2%$199/sqft |
Source: Greater Chattanooga Realtors #1513015 Report a problem | ||
| 7/2/2025 | Price change | $465,000-0.9%$199/sqft |
Source: Greater Chattanooga Realtors #1513015 Report a problem | ||
| 6/7/2025 | Listed for sale | $469,000$201/sqft |
Source: Greater Chattanooga Realtors #1513015 Report a problem | ||
| 5/21/2025 | Contingent | $469,000$201/sqft |
Source: Greater Chattanooga Realtors #1513015 Report a problem | ||
| 5/16/2025 | Listed for sale | $469,000+11.7%$201/sqft |
Source: Greater Chattanooga Realtors #1513015 Report a problem | ||
| 5/14/2023 | Sold | $420,000+0%$180/sqft |
Source: Greater Chattanooga Realtors #1371360 Report a problem | ||
| 5/13/2023 | Pending sale | $419,900$180/sqft |
Source: Greater Chattanooga Realtors #1371360 Report a problem | ||
| 4/13/2023 | Contingent | $419,900$180/sqft |
Source: Greater Chattanooga Realtors #1371360 Report a problem | ||
| 4/2/2023 | Listed for sale | $419,900+115.3%$180/sqft |
Source: Greater Chattanooga Realtors #1371360 Report a problem | ||
| 5/9/2022 | Sold | $195,000+34.5%$84/sqft |
Source: Public Record Report a problem | ||
| 11/29/1995 | Sold | $145,000$62/sqft |
Source: Public Record Report a problem | ||
Public tax history
| Year | Property taxes | Tax assessment |
|---|---|---|
| 2025 | $1,562 +9.3% | $103,025 +61.4% |
| 2024 | $1,429 | $63,850 |
| 2023 | $1,429 | $63,850 |
| 2022 | $1,429 | $63,850 |
| 2021 | $1,429 +159.9% | $63,850 +34.8% |
| 2020 | $550 -58% | $47,350 |
| 2019 | $1,309 | $47,350 |
| 2018 | $1,309 -47.9% | $47,350 |
| 2017 | $2,514 +2.4% | $47,350 |
| 2016 | $2,456 | -- |
| 2015 | $2,456 | $46,125 |
| 2014 | $2,456 -1.4% | -- |
| 2013 | $2,490 | $46,125 -6% |
| 2012 | $2,490 | $49,075 |
| 2011 | $2,490 | $49,075 |
| 2010 | $2,490 +7.9% | $49,075 |
| 2009 | $2,309 | $49,075 +12.9% |
| 2008 | -- | $43,475 |
| 2007 | -- | $43,475 |
| 2006 | -- | $43,475 |
| 2005 | -- | $43,475 +14.3% |
| 2004 | -- | $38,025 |
| 2003 | -- | $38,025 |
| 2002 | -- | $38,025 |
| 2001 | -- | $38,025 +9.7% |
| 2000 | -- | $34,675 |
Find assessor info on the county website
Neighborhood: 37421
Nearby homes
- $441,400-- bd1 ba2.9k sqft8311 Grinder Creek Pl, Chattanooga, TN 37421Off Market
- $335,0003 bd2 ba2k sqft8307 Grinder Creek Pl, Chattanooga, TN 37421Sold
- $429,0004 bd3 ba2.5k sqft8319 Grinder Creek Place, Chattanooga, TN 37421Off Market

- $421,7003 bd3 ba2.5k sqft8005 Hamilton Mill Dr, Chattanooga, TN 37421Off Market
- $389,9004 bd3 ba2.2k sqft8003 Hamilton Mill Dr, Chattanooga, TN 37421Sold
- $462,0004 bd2 ba3k sqft8313 Grinder Creek Pl, Chattanooga, TN 37421Off Market
- $395,0003 bd3 ba2k sqft8306 Grinder Creek Pl, Chattanooga, TN 37421Off Market
- $407,1003 bd3 ba2.1k sqft8007 Hamilton Mill Dr, Chattanooga, TN 37421Off Market
Nearby schools
GreatSchools rating
- 4/10East Brainerd Elementary SchoolGrades: PK-5Distance: 1 mi
- 7/10East Hamilton Middle SchoolGrades: 6-8Distance: 4.4 mi
- 9/10East Hamilton SchoolGrades: 9-12Distance: 2.4 mi
Schools provided by the listing agent
- Elementary: East Brainerd Elementary
- Middle: Ooltewah Middle
- High: Ooltewah
Source: Greater Chattanooga Realtors. This data may not be complete. We recommend contacting the local school district to confirm school assignments for this home.
Get a cash offer in 3 minutes
Find out how much your home could sell for in as little as 3 minutes with a no-obligation cash offer.
Estimated market value
$435,900
Get a cash offer in 3 minutes
Find out how much your home could sell for in as little as 3 minutes with a no-obligation cash offer.
Estimated market value
$435,900
- Tennessee
- Hamilton County
- Chattanooga
- 37421
- 8309 Grinder Creek Pl
Nearby cities
Nearby neighborhoods
Nearby zip codes
Other Chattanooga Topics
