Skip main navigation
Closed
  • $330,000

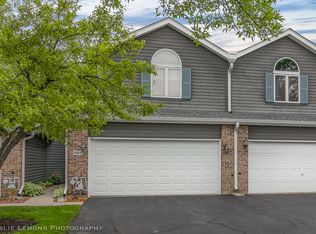
    8309 Highpoint Cir Unit E, Darien, IL 60561

    2beds
    1,524sqft
    Townhouse, Single Family Residence
    Built in 1989
    2,614 Square Feet Lot
    $373,200 Zestimate®
    $217/sqft
    $2,571 Estimated rent

    Home value

    $373,200

    $355,000 - $392,000

    $2,571/mo

    Zestimate® history
    Loading
    Loading...

    Owner options

    List your home for rent

    $2,571/mo

    Rent Zestimate®

    Find your next renter with Zillow Rental Manager. Plus, with online applications, you can quickly screen prospective tenants – for free.

    Learn more

    $2,571/mo

    Rent Zestimate®

    Refinance and save

    $2,553/mo

    Est. payment

    Refinancing to a lower rate could help reduce your monthly payments and save thousands over the life of the loan.

    See today's rates

    $2,553/mo

    Est. payment

    Explore your selling options

    Work with a Zillow partner agent

    Leverage their expertise and Zillow's premium Showcase listings to get your home seen by more buyers.

    Get started

    List with your own agent

    Get your home in front of millions of buyers by listing it on Zillow.

    Learn how to do it

    Sell it yourself

    Take full control of how buyers see your home on Zillow by listing For Sale by Owner (FSBO).

    List your home

    What's special

    Spacious loftHigh - end finishesShared hall bathBreakfast roomOpen to dining roomCathedral ceilingsMain floor laundry
    MULTIPLE OFFERS RCVD HIGHEST AND BEST DUE MONDAY 3/18 by NOON. Rarely available gem in the heart of Darien! You don't want to miss this stunning townhome featuring high-end finishes rarely seen at this price point. Newer gourmet kitchen boasts custom cabinets (there's a full-size pantry cab!) & beautiful granite countertops coupled with stainless steel appliances + a brand-new backsplash. Enjoy 17-Ft. ceilings in comfortable & grand, sun-drenched living room complete with fireplace, open to dining room. Head upstairs and immediately notice spacious loft ready for any of your needs! Adjacent primary suite retreat is a dream thanks to cathedral ceilings, double closets (1 is a walk-in!) & en-suite bath with granite galore, soaking tub, double sinks and separate shower with custom tile surround. Second bedroom's an en-suite with access to full, shared hall bath with custom tile bath surround. Partially-fenced backyard offers unparalleled privacy, patio and grass! Don't miss the breakfast room, main floor laundry and attached two car garage. The perfect investment for every stage of life. So much is new, there's no work for you to do: newer roof, siding, flooring and carpet, doors, light fixtures, white 5-inch baseboards, washer + dryer, hot water heater (2023). Commuting's a breeze here with easy access to highways, train, and shopping galore nearby. Renowned Waterfall Glen Forest Preserve is close too! Your patience in this market has paid off! This is the one you have been waiting for.

    Zillow last checked:

    Listing updated:

    Listing courtesy of:

    Barbara Jones 630-669-9148,

    Coldwell Banker Realty,

    Samantha Jones 630-768-5239,

    Coldwell Banker Realty

    Bought with:

    Andrew Jones

    Coldwell Banker Realty

    Source: MRED as distributed by MLS GRID,MLS#: 11990264MLS Logo

    Facts & features

    Interior

    Bedrooms & bathrooms
    • Bedrooms: 2
    • Bathrooms: 3
    • Full bathrooms: 2
    • 1/2 bathrooms: 1
    Primary bedroom
    • Features: Flooring (Carpet), Bathroom (Full)
    • Level: Second
    • Area: 256 Square Feet
    • Dimensions: 16X16
    Bedroom 2
    • Features: Flooring (Carpet)
    • Level: Second
    • Area: 165 Square Feet
    • Dimensions: 15X11
    Breakfast room
    • Level: Main
    • Area: 70 Square Feet
    • Dimensions: 10X7
    Dining room
    • Features: Flooring (Wood Laminate)
    • Level: Main
    • Area: 99 Square Feet
    • Dimensions: 11X9
    Foyer
    • Features: Flooring (Wood Laminate)
    • Level: Main
    • Area: 56 Square Feet
    • Dimensions: 8X7
    Kitchen
    • Features: Kitchen (Breakfast Room, Granite Counters, Updated Kitchen)
    • Level: Main
    • Area: 108 Square Feet
    • Dimensions: 12X9
    Laundry
    • Level: Main
    • Area: 50 Square Feet
    • Dimensions: 10X5
    Living room
    • Features: Flooring (Wood Laminate)
    • Level: Main
    • Area: 221 Square Feet
    • Dimensions: 17X13
    Loft
    • Features: Flooring (Wood Laminate)
    • Level: Second
    • Area: 132 Square Feet
    • Dimensions: 12X11
    Walk in closet
    • Features: Flooring (Carpet)
    • Level: Second
    • Area: 96 Square Feet
    • Dimensions: 12X8
    Heating
    • Natural Gas, Forced Air
    Cooling
    • Central Air
    Appliances
    • Included: Range, Dishwasher, Refrigerator, Washer, Dryer, Stainless Steel Appliance(s)
    • Laundry: Main Level, In Unit
    Features
    • Cathedral Ceiling(s), Built-in Features, Walk-In Closet(s), Granite Counters, Separate Dining Room
    • Flooring: Laminate, Carpet
    • Windows: Screens, Drapes
    • Basement: None
    • Number of fireplaces: 1
    • Fireplace features: Gas Log, Gas Starter, Living Room
    Interior area
    • Total structure area: 0
    • Total interior livable area: 1,524 sqft

    Property

    Parking
    • Total spaces: 2
    • Parking features: Asphalt, Garage Door Opener, Garage, On Site, Garage Owned, Attached
    • Attached garage spaces: 2
    • Has uncovered spaces: Yes
    Accessibility
    • Accessibility features: No Disability Access
    Features
    • Patio & porch: Patio
    Lot
    • Size: 2,614 sqft
    • Features: Cul-De-Sac, Mature Trees
    Details
    • Parcel number: 0934412010
    • Special conditions: None
    • Other equipment: TV-Cable, Ceiling Fan(s)

    Construction

    Type & style
    • Home type: Townhouse
    • Property subtype: Townhouse, Single Family Residence
    Materials
    • Brick
    • Roof: Asphalt
    Condition
    • New construction: No
    • Year built: 1989

    Utilities & green energy

    • Sewer: Public Sewer
    • Water: Lake Michigan
    • Utilities for property: Cable Available

    Community & neighborhood

    Community
    • Community features: Sidewalks, Street Lights
    Location
    • Region: Darien
    • Subdivision: Darien Point

    HOA & financial

    HOA
    • Has HOA: Yes
    • HOA fee: $240 monthly
    • Services included: Insurance, Exterior Maintenance, Lawn Care

    Other

    Other facts
    • Listing terms: Conventional
    • Ownership: Fee Simple

    Price history

    DateEventPrice
    4/18/2024Sold$330,000+10.4%$217/sqft
    Source: MRED as distributed by MLS GRID #11990264 Report a problem
    3/19/2024Contingent$299,000$196/sqft
    Source: MRED as distributed by MLS GRID #11990264 Report a problem
    3/14/2024Listed for sale$299,000+20.1%$196/sqft
    Source: MRED as distributed by MLS GRID #11990264 Report a problem
    1/27/2021Listing removed$249,000$163/sqft
    Source: Keller Williams #10934991 Report a problem
    1/11/2021Pending sale$249,000$163/sqft
    Source: Keller Williams #10934991 Report a problem
    1/8/2021Sold$249,000$163/sqft
    Source: MRED as distributed by MLS GRID #10934991 Report a problem
    12/31/2020Contingent$249,000$163/sqft
    Source: Keller Williams via MLS #10934991 Report a problem
    11/24/2020Pending sale$249,000$163/sqft
    Source: Keller Williams Experience #10934991 Report a problem
    11/18/2020Listed for sale$249,000+16.4%$163/sqft
    Source: Keller Williams Experience #10934991 Report a problem
    7/29/2016Sold$214,000-4.9%$140/sqft
    Source: MRED as distributed by MLS GRID #09169571 Report a problem
    4/3/2007Sold$225,000+44.2%$148/sqft
    Source: Public Record Report a problem
    10/17/2000Sold$156,000$102/sqft
    Source: Public Record Report a problem

    Public tax history

    YearProperty taxesTax assessment
    2024$5,657 +4.2%$95,574 +8.8%
    2023$5,432 +13.9%$87,860 +14.1%
    2022$4,771 +8.1%$77,000 +1.1%
    2021$4,413 +1.5%$76,130 +2%
    2020$4,346 +3.7%$74,630
    2019$4,192 +25.3%--
    2018$3,344 +1.3%$59,670 +3.9%
    2017$3,300 +3.2%$57,420 +4.8%
    2016$3,198 +2.5%$54,800 +6.3%
    2015$3,121 +19.9%$51,550 +18.3%
    2014$2,604 +4%$43,580 +0.5%
    2013$2,503 +2.1%$43,380 -4.3%
    2012$2,451 -27.8%$45,340 -31.4%
    2011$3,396 -1.4%$66,130 -8.6%
    2010$3,446 +2.3%$72,380 -5.8%
    2009$3,367 +0.8%$76,820
    2008$3,341 +5.2%$76,820 +5.9%
    2007$3,174 +4.9%$72,540 +8%
    2006$3,026 +3.9%$67,160 +7.7%
    2005$2,912 +2.6%$62,360 +7%
    2004$2,838 +1.7%$58,280 +10%
    2003$2,791 -1%$52,980 +2.7%
    2002$2,819 +2.8%$51,580 +6.7%
    2001$2,742 -4.3%$48,320 -2.7%
    2000$2,865 $49,660

    Find assessor info on the county website

    Neighborhood: 60561

    Nearby schools

    GreatSchools rating
    Schools provided by the listing agent
    • Elementary: Concord Elementary School
    • Middle: Cass Junior High School
    • High: Hinsdale South High School
    • District: 63

    Source: MRED as distributed by MLS GRID. This data may not be complete. We recommend contacting the local school district to confirm school assignments for this home.

    Get a cash offer in 3 minutes
    Find out how much your home could sell for in as little as 3 minutes with a no-obligation cash offer.
    Estimated market value
    $373,200
    Get a cash offer in 3 minutes
    Find out how much your home could sell for in as little as 3 minutes with a no-obligation cash offer.
    Estimated market value
    $373,200