Enjoy a dynamic Florida lifestyle in the heart of Lakewood Ranch! LOCATION! This former model home w/ unique features is nestled in Edgewater Village - a beautifully-landscaped gated & maintenance-free community built around majestic 160-acre Lake Uihlein. Walk to Lakewood Ranch Main Street from charming Edgewater Cove. Entering the elegant home through double doors, you will delight in the SPACIOUS, LIGHT-FILLED & OPEN FLOOR PLAN w/ 11-FOOT CEILINGS. The interior space presents an ideal fusion of classic style, sunlight & privacy. Enjoy a flexible indoor-outdoor lifestyle in the Florida Room, adjacent Screened Lanai & Outdoor Kitchen - all w/ Tranquil Views of the LUSH PRESERVE. The sunlit FLORIDA ROOM is a versatile Retreat, perfect for relaxing or entertaining - w/ a wall of glass & high ceilings. Listen to soothing sounds of flowing water & birds chirping, as you walk outside to the SCREENED LANAI featuring a Water Fountain, outdoor dining area & elegant tile floors throughout. Prepare meals in the covered Outdoor Summer KITCHEN, equipped w/ a propane grill, refrigerator, wet bar/sink & storage cabinets. Stepping inside, the convenient Kitchen features wood cabinets, stainless steel appliances & a pantry closet. When the food is prepared, you have dining choices - serve meals at the Kitchen Breakfast Bar, Casual Dining Area or more Formal Dining Room. Tile floors, Recessed Lights & Crown Molding are featured throughout the main living areas of the home. The sizeable Master Bedroom Suite offers ample storage w/ a large walk-in closet. The En-Suite Master Bathroom features a walk-in shower, soaking tub & dual sinks. Comfortably accommodate guests or family with 2 additional bedroom spaces - a private 2nd Bedroom as well as a 3rd potential Bedroom w/ a built-in Murphy Bed that can also be utilized as a Den w/ built-in desk & shelves. The full Laundry Room features side-by-side washer/dryer & a large storage closet. The 2' extended 2-car garage provides valuable additional storage space. This highly sought-after Maintenance-Free & Gated Community also features a heated Pool/Spa & Clubhouse - all for Low HOA fees of $229/mo. During evening walks just around the corner, relax at the peaceful lakefront Gazebo & Pier, perfect for fishing or watching dramatic lakefront Sunsets. Stroll around scenic Lake Uihlein – offering private community boat ramp & storage for kayaks, canoes & small boats. Across the lake, visit delightful Lakewood Ranch Main Street attractions – outdoor dining, shops, entertainment, movie theater & miniature golf. Activities abound! Fill your social calendars with First Friday celebrations, music & festivals. Watch Sunday polo matches at the Sarasota Polo Club, bike/run/walk on 150 miles of LWR trails, visit weekly Farmers’ Markets at Waterside, or engage in recreational activities at adjacent Legacy Golf Course & Lakewood Ranch Country Club (golf, tennis, fitness, swimming). Just minutes to Lakewood Ranch Medical Center, shopping at UTC Town Center & travel from Sarasota Airport. Only 10 miles to Main Street Sarasota & a short drive to world class beaches at Siesta Key & Anna Maria Island. Easy access to Tampa/St.Petersburg and Venice/Naples areas via I-75. Lakewood Ranch is the #1 selling multi-generational master planned community in the U.S., with "A" rated schools. Extraordinary Location - Ideal Community - Your Perfect Home! This is a Recipe for Florida Lifestyle Success!
Sold for $530,000
$530,000
8309 IDLEWOOD COURT, LAKEWOOD RANCH, FL 34202
3beds
1,924sqft
Single Family Residence
Built in 1998
7,536 Square Feet Lot
$483,000 Zestimate®
$275/sqft
$3,092 Estimated rent
Home value
$483,000
$454,000 - $512,000
$3,092/mo
Zestimate® history
Owner options
List your home for rent
$3,092/mo
Rent Zestimate®
Find your next renter with Zillow Rental Manager. Plus, with online applications, you can quickly screen prospective tenants – for free.
$3,092/mo
Rent Zestimate®
Refinance and save
$3,959/mo
Est. payment
Refinancing to a lower rate could help reduce your monthly payments and save thousands over the life of the loan.
$3,959/mo
Est. payment
Explore your selling options
Work with a Zillow partner agent
Leverage their expertise and Zillow's premium Showcase listings to get your home seen by more buyers.
Get startedList with your own agent
Get your home in front of millions of buyers by listing it on Zillow.
Learn how to do itSell it yourself
Take full control of how buyers see your home on Zillow by listing For Sale by Owner (FSBO).
List your homeWhat's special
Zillow last checked:
Listing updated:
Listed by:
Michael Mayo 941-855-0599,
FINE PROPERTIES 941-782-0000,
Sandra Mayo 919-444-1648,
FINE PROPERTIES
Bought with:
REENY Kaney, 0527277
RE/MAX ALLIANCE GROUP
Source: Stellar MLS,MLS#: A4595029 Originating MLS: Sarasota - Manatee
Originating MLS: Sarasota - Manatee
Facts & features
Interior
Bedrooms & bathrooms
- Bedrooms: 3
- Bathrooms: 2
- Full bathrooms: 2
Primary bedroom
- Features: Walk-In Closet(s)
- Level: First
- Area: 227.5 Square Feet
- Dimensions: 17.5x13
Bedroom 2
- Features: Built-in Closet
- Level: First
- Area: 135.3 Square Feet
- Dimensions: 12.3x11
Den
- Level: First
- Area: 152.22 Square Feet
- Dimensions: 12.9x11.8
Florida room
- Features: Ceiling Fan(s)
- Level: First
- Area: 229.5 Square Feet
- Dimensions: 17x13.5
Kitchen
- Features: Breakfast Bar, Ceiling Fan(s), Pantry, Built-in Features
- Level: First
- Area: 268.4 Square Feet
- Dimensions: 24.4x11
Living room
- Level: First
- Area: 232.5 Square Feet
- Dimensions: 15.5x15
Heating
- Central
Cooling
- Central Air
Appliances
- Included: Dishwasher, Disposal, Dryer, Electric Water Heater, Microwave, Range, Refrigerator, Washer
- Laundry: Laundry Room
Features
- Built-in Features, Ceiling Fan(s), Crown Molding, Eating Space In Kitchen, High Ceilings, Living Room/Dining Room Combo, Open Floorplan, Primary Bedroom Main Floor, Solid Surface Counters, Solid Wood Cabinets, Walk-In Closet(s), Wet Bar
- Flooring: Carpet, Ceramic Tile
- Doors: Outdoor Grill, Outdoor Kitchen, Sliding Doors
- Windows: Window Treatments
- Has fireplace: No
Interior area
- Total structure area: 2,483
- Total interior livable area: 1,924 sqft
Property
Parking
- Total spaces: 2
- Parking features: Garage - Attached
- Attached garage spaces: 2
Features
- Levels: One
- Stories: 1
- Exterior features: Garden, Irrigation System, Lighting, Outdoor Grill, Outdoor Kitchen
- Waterfront features: Lake, Lake Privileges, Fishing Pier
- Body of water: LAKE UIHLEIN
Lot
- Size: 7,536 Square Feet
Details
- Parcel number: 588402552
- Zoning: PDMU/WPE
- Special conditions: None
Construction
Type & style
- Home type: SingleFamily
- Property subtype: Single Family Residence
Materials
- Block, Stucco
- Foundation: Slab
- Roof: Tile
Condition
- New construction: No
- Year built: 1998
Utilities & green energy
- Sewer: Public Sewer
- Water: Public
- Utilities for property: Cable Connected, Electricity Connected, Natural Gas Available, Phone Available, Public, Sewer Connected, Sprinkler Recycled, Underground Utilities, Water Connected
Green energy
- Water conservation: Irrigation-Reclaimed Water
Community & HOA
Community
- Features: Community Boat Ramp, Dock, Fishing, Lake, Water Access, Clubhouse, Deed Restrictions, Gated Community - Guard, Irrigation-Reclaimed Water, Pool, Sidewalks
- Security: Security System, Smoke Detector(s)
- Pet fee: $0 monthly
- Subdivision: EDGEWATER VILLAGE SUBPHASE A
HOA
- Has HOA: Yes
- Amenities included: Clubhouse, Gated, Maintenance, Pool
- Services included: Common Area Taxes, Maintenance Grounds, Pool Maintenance
- HOA fee: $230 monthly
- HOA name: Lakewood Ranch Town Hall - Christine Wofford
- HOA phone: 941-907-0202
- Second HOA name: Country Club Edgewater Village Association (CEVA)
- Second HOA phone: 941-907-0202
Location
- Region: Lakewood Ranch
Financial & listing details
- Price per square foot: $275/sqft
- Tax assessed value: $375,474
- Annual tax amount: $5,013
- Date on market: 1/26/2024
- Cumulative days on market: 46 days
- Ownership: Fee Simple
- Total actual rent: 0
- Electric utility on property: Yes
- Road surface type: Asphalt
Price history
| Date | Event | Price |
|---|---|---|
| 4/5/2024 | Sold | $530,000-5.4%$275/sqft |
Source:  Stellar MLS #A4595029 Report a problem Stellar MLS #A4595029 Report a problem | ||
| 3/13/2024 | Pending sale | $560,000$291/sqft |
Source: Stellar MLS #A4595029 Report a problem | ||
| 1/26/2024 | Listed for sale | $560,000+135.1%$291/sqft |
Source: Stellar MLS #A4595029 Report a problem | ||
| 1/23/2002 | Sold | $238,200+23.5%$124/sqft |
Source: Public Record Report a problem | ||
| 7/7/1998 | Sold | $192,800$100/sqft |
Source: Public Record Report a problem | ||
Public tax history
| Year | Property taxes | Tax assessment |
|---|---|---|
| 2025 | $4,636 -10.4% | $132,907 -31% |
| 2024 | $5,174 +3.2% | $192,578 +3% |
| 2023 | $5,014 +0% | $186,969 +3% |
| 2022 | $5,013 +5.3% | $181,523 +3% |
| 2021 | $4,762 +1.7% | $176,236 +1.4% |
| 2020 | $4,684 +0.7% | $173,803 +2.3% |
| 2019 | $4,653 | $169,895 +1.9% |
| 2018 | $4,653 +4.9% | $166,727 +2.1% |
| 2017 | $4,434 +17.9% | $163,298 +2.1% |
| 2016 | $3,762 | $159,939 +0.7% |
| 2015 | $3,762 | $158,827 +0.8% |
| 2014 | $3,762 +3.3% | $157,566 +1.5% |
| 2013 | $3,641 +363952% | $155,237 +1.7% |
| 2012 | $1 | $152,642 +3% |
| 2011 | $1 | $148,196 +1.5% |
| 2010 | -- | $146,006 -26% |
| 2009 | $4,156 +33.1% | $197,218 -8.5% |
| 2008 | $3,123 +5.1% | $215,428 +3% |
| 2007 | $2,973 -4.5% | $209,153 +2.5% |
| 2006 | $3,113 +0.3% | $204,052 +3% |
| 2005 | $3,103 +2% | $198,109 +3% |
| 2004 | $3,042 +5% | $192,339 +1.9% |
| 2003 | $2,896 +2.3% | $188,753 +2.4% |
| 2002 | $2,831 +21.4% | $184,329 +16.6% |
| 2001 | $2,332 -2.8% | $158,150 -0.7% |
| 2000 | $2,399 | $159,198 |
Find assessor info on the county website
Neighborhood: 34202
Nearby homes
- $610,0003 bd3 ba2.1k sqft8305 Idlewood Ct, Lakewood Ranch, FL 34202Off Market
- $---- bd-- ba-- sqft8305 Idlewood Ct, Bradenton, FL 34202Off Market
- $433,9003 bd2 ba1.7k sqft8315 Idlewood Ct, Lakewood Ranch, FL 34202Off Market
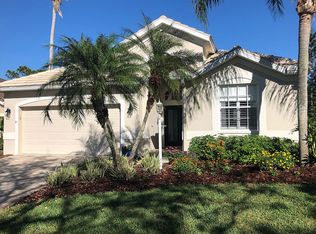
- $409,9003 bd2 ba1.8k sqft8317 Idlewood Ct, Lakewood Ranch, FL 34202Off Market
- $420,4003 bd2 ba1.6k sqft6725 Oak Manor Dr, Lakewood Ranch, FL 34202Off Market
- $427,0003 bd2 ba1.6k sqft8304 Idlewood Ct, Lakewood Ranch, FL 34202Off Market
- $449,7002 bd2 ba1.6k sqft6729 Oak Manor Dr, Lakewood Ranch, FL 34202Off Market
- $486,4003 bd2 ba2.1k sqft8308 Idlewood Ct, Lakewood Ranch, FL 34202Off Market
Nearby schools
GreatSchools rating
- 9/10Robert Willis Elementary SchoolGrades: PK-5Distance: 1.9 mi
- 8/10R. Dan Nolan Middle SchoolGrades: 6-8Distance: 3 mi
- 6/10Lakewood Ranch High SchoolGrades: PK,9-12Distance: 3.9 mi
Schools provided by the listing agent
- Elementary: Robert E Willis Elementary
- Middle: Nolan Middle
- High: Lakewood Ranch High
Source: Stellar MLS. This data may not be complete. We recommend contacting the local school district to confirm school assignments for this home.
Get a cash offer in 3 minutes
Find out how much your home could sell for in as little as 3 minutes with a no-obligation cash offer.
Estimated market value
$483,000
Get a cash offer in 3 minutes
Find out how much your home could sell for in as little as 3 minutes with a no-obligation cash offer.
Estimated market value
$483,000
- Florida
- Manatee County
- Lakewood Ranch
- 34202
- 8309 IDLEWOOD COURT
