Skip main navigation
Sold for $350,000
  • $350,000

    8309 KING BLOSSOM COURT, TAMPA, FL 33615

    3beds
    1,706sqft
    Townhouse
    Built in 2020
    1,452 Square Feet Lot
    $335,100 Zestimate®
    $205/sqft
    $2,668 Estimated rent

    Home value

    $335,100

    $318,000 - $352,000

    $2,668/mo

    Zestimate® history
    Loading
    Loading...

    Owner options

    List your home for rent

    $2,668/mo

    Rent Zestimate®

    Find your next renter with Zillow Rental Manager. Plus, with online applications, you can quickly screen prospective tenants – for free.

    Learn more

    $2,668/mo

    Rent Zestimate®

    Refinance and save

    $2,716/mo

    Est. payment

    Refinancing to a lower rate could help reduce your monthly payments and save thousands over the life of the loan.

    See today's rates

    $2,716/mo

    Est. payment

    Explore your selling options

    Work with a Zillow partner agent

    Leverage their expertise and Zillow's premium Showcase listings to get your home seen by more buyers.

    Get started

    List with your own agent

    Get your home in front of millions of buyers by listing it on Zillow.

    Learn how to do it

    Sell it yourself

    Take full control of how buyers see your home on Zillow by listing For Sale by Owner (FSBO).

    List your home

    What's special

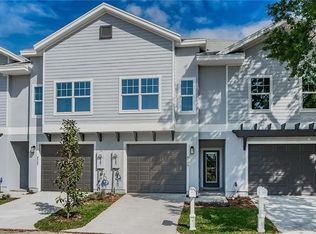
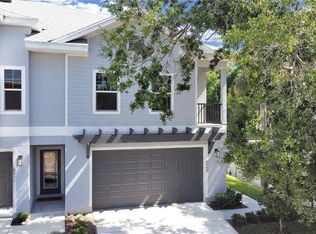
    Come fall in love with this newer construction (2020) Blake Building end unit townhouse! Tucked away off the corner of Hillsborough and Sheldon this boutique community Kingsport Townhomes will give you peace and serenity at home, while keeping you just minutes from all the action (TPA International Airport, Veterans Expressway, dining, shopping). This end unit Townhome also has no rear neighbors, with lush green space backing up to the home. You will enter through the front facing attached two car garage ( equipped with Utility sink). Entering into the lower level of the townhome will be the two secondary bedroom mirroring one another, shared bath with glass shower and floor to ceiling tile surround, and granite vanity. Additionally the dedicated laundry room will be on the lower level. Heading upstairs, the LVP is continued up the staircase with white risers, and you will enter upon the open concept living/dining and kitchen area. The kitchen is appointed with white shaker style cabinets, granite countertops, subway tile backsplash, and stainless steel appliances. Open concept throughout living and dining combined with the 9'4" ceilings give the room an even larger feel. Sliders off the dining area lead to balcony perfect for enjoying a morning cup of coffee. As we head down the hallway to the primary bedroom you will notice architectural detail overhead with the arch before reaching the powder bath with pedestal sink. Again the LVP is carried throughout the upstairs living areas and bath. Other details include plantation shutters, crown molding, recessed lighting. Entering the primary bedroom another great detail overhead beautiful tray ceiling to add detail and character to the room. Primary bedroom features another balcony to enjoy the beautiful Florida sunshine. Additionally the en suite bath contains double sink vanity with granite countertop, glass shower door, and again floor to ceiling tile surround. You also will not have to worry about spending your weekends cutting the grass. The HOA fee will include the exterior maintenance, as well as common area taxes/maintenance, reserves fund, and water! Don't hesitate to come view this beautiful townhome for yourself today!!!

    Zillow last checked:

    Listing updated:

    Listed by:

    James Currey 813-724-1539,

    LPT REALTY, LLC 877-366-2213

    Bought with:

    Jhosep Rojas, 3573724

    EXIT BAYSHORE REALTY

    Source: Stellar MLS,MLS#: T3539688MLS LogoOriginating MLS: Tampa

    Facts & features

    Interior

    Bedrooms & bathrooms
    • Bedrooms: 3
    • Bathrooms: 3
    • Full bathrooms: 2
    • 1/2 bathrooms: 1
    Primary bedroom
    • Features: Walk-In Closet(s)
    • Level: Second
    • Dimensions: 19.5x16.1
    Bedroom 2
    • Features: Built-in Closet
    • Level: First
    • Dimensions: 13.2x10.3
    Bedroom 3
    • Features: Built-in Closet
    • Level: First
    • Dimensions: 13.2x10.3
    Kitchen
    • Level: Second
    • Dimensions: 11x8.7
    Living room
    • Level: Second
    • Dimensions: 21x15.8
    Heating
    • Central
    Cooling
    • Central Air
    Appliances
    • Included: Dishwasher, Disposal, Microwave, Range, Refrigerator
    • Laundry: Electric Dryer Hookup, Inside, Laundry Room, Washer Hookup
    Features
    • Crown Molding, Open Floorplan, PrimaryBedroom Upstairs, Thermostat Attic Fan, Tray Ceiling(s), Walk-In Closet(s)
    • Flooring: Carpet, Vinyl
    • Doors: Sliding Doors
    • Windows: Window Treatments
    • Has fireplace: No
    • Common walls with other units/homes: End Unit
    Interior area
    • Total structure area: 2,202
    • Total interior livable area: 1,706 sqft

    Property

    Parking
    • Total spaces: 2
    • Parking features: Garage - Attached, Carport
    • Attached garage spaces: 2
    • Has carport: Yes
    Features
    • Levels: Two
    • Stories: 2
    • Exterior features: Balcony, Irrigation System, Rain Gutters, Sidewalk
    Lot
    • Size: 1,452 Square Feet
    Details
    • Parcel number: U35281796C00000200001.0
    • Zoning: PD
    • Special conditions: None

    Construction

    Type & style
    • Home type: Townhouse
    • Property subtype: Townhouse
    Materials
    • Block, Stucco, Wood Frame
    • Foundation: Slab
    • Roof: Shingle
    Condition
    • New construction: No
    • Year built: 2020
    Details
    • Builder model: The Hawking
    • Builder name: Blake Building

    Utilities & green energy

    • Sewer: Public Sewer
    • Water: Public
    • Utilities for property: Cable Connected, Electricity Connected, Sewer Connected, Water Connected

    Community & HOA

    Community
    • Features: Sidewalks
    • Pet fee: $0 monthly
    • Subdivision: KINGSPORT TWNHMS
    HOA
    • Has HOA: Yes
    • Services included: Common Area Taxes, Reserve Fund, Maintenance Structure, Maintenance Grounds, Water
    • HOA fee: $266 monthly
    • HOA name: DLG Management - Diane Lee
    • HOA phone: 813-254-1600
    Location
    • Region: Tampa

    Financial & listing details

    • Price per square foot: $205/sqft
    • Tax assessed value: $264,061
    • Annual tax amount: $3,681
    • Date on market: 7/11/2024
    • Cumulative days on market: 12 days
    • Listing terms: Cash,Conventional,FHA,VA Loan
    • Ownership: Fee Simple
    • Total actual rent: 0
    • Electric utility on property: Yes
    • Road surface type: Asphalt

    Price history

    DateEventPrice
    8/28/2024Sold$350,000$205/sqft
    Source: Stellar MLS #T3539688 Report a problem
    7/24/2024Pending sale$350,000$205/sqft
    Source: Stellar MLS #T3539688 Report a problem
    7/11/2024Listed for sale$350,000+16.7%$205/sqft
    Source: Stellar MLS #T3539688 Report a problem
    11/10/2023Listing removed--
    Source: Stellar MLS #T3332230 Report a problem
    11/10/2021Sold$300,000+9.1%$176/sqft
    Source: Public Record Report a problem
    10/5/2021Pending sale$275,000$161/sqft
    Source: Stellar MLS #T3332230 Report a problem
    10/2/2021Listed for sale$275,000+10.1%$161/sqft
    Source: Stellar MLS #T3332230 Report a problem
    4/28/2020Sold$249,700-0.9%$146/sqft
    Source: Public Record Report a problem
    9/12/2019Pending sale$252,000$148/sqft
    Source: RE/MAX METRO #U8011807 Report a problem
    9/12/2019Listed for sale$252,000$148/sqft
    Source: RE/MAX METRO #U8011807 Report a problem
    4/19/2019Listing removed$252,000$148/sqft
    Source: RE/MAX Metro #U8011807 Report a problem
    4/17/2019Pending sale$252,000$148/sqft
    Source: RE/MAX Metro #U8011807 Report a problem
    7/20/2018Listed for sale$252,000$148/sqft
    Source: RE/MAX METRO #U8011807 Report a problem

    Public tax history

    YearProperty taxesTax assessment
    2025$5,463 +42.7%$264,061 +15.9%
    2024$3,827 +4%$227,770 +3%
    2023$3,681 -11.4%$221,136 -12.2%
    2022$4,155 +6.4%$251,896 +8.1%
    2021$3,907 +469.8%$233,124 +3230.3%
    2020$686 +202.7%$7,000 +6.1%
    2019$226 $6,600 +10%
    2018$226 +5.4%$6,000
    2017$215 -0.6%$6,000
    2016$216 -0.9%$6,000 +9.1%
    2015$218 +8.2%$5,500 +10%
    2014$202 $5,000
    2013$202 -1.5%$5,000
    2012$205 -25.8%$5,000 -41.2%
    2011$276 +0.4%$8,500
    2010$275 -32.6%$8,500 -43.3%
    2009$407 -42.9%$15,000 -50%
    2008$714 +18.5%$30,000
    2007$602 $30,000
    Find assessor info on the county website

    Neighborhood: Town 'n' Country

    Nearby schools

    GreatSchools rating
    Get a cash offer in 3 minutes
    Find out how much your home could sell for in as little as 3 minutes with a no-obligation cash offer.
    Estimated market value
    $335,100
    Get a cash offer in 3 minutes
    Find out how much your home could sell for in as little as 3 minutes with a no-obligation cash offer.
    Estimated market value
    $335,100