Price has just been reduced! It's pool time! Discover a truly attractive residential property in great condition, located at 8309 Maverick Ct, Fair Oaks, CA, USA. Sellers have loved this home and it shows! This ranch-style home offers an exceptional opportunity for those seeking a harmonious blend of comfort and style, designed for a vibrant California lifestyle. The kitchen, a central hub for daily life and entertaining, features sleek stainless steel appliances. An island with a sink provides both functionality and a focal point, complemented by a peninsula for additional counter space. This thoughtfully designed kitchen seamlessly transitions into the living room, creating an open-plan environment perfect for gatherings. There is a huge primary suite with large walk in closet and another junior suite plus two more bedrooms one with patio doors to the backyard. In the bathroom, a double vanity offers ample space for personal routines, while a walk-in shower with a rainfall showerhead provides a spa-like experience. Beyond the interior, the private yard offers a serene retreat for evening relaxation and an inviting private pool for refreshing dips. A dedicated laundry room adds to the home's convenience, and an attached garage provides secure parking and storage. For outdoor enjoyment, a patio and porch offer ideal spaces for al fresco dining or simply unwinding. This property presents an unparalleled opportunity to embrace a lifestyle of comfort and sophisticated ease. Welcome to Fair Oaks with plenty of fun things to do. Enjoy the American River and American River Parkway, the Village of Fair Oaks, plenty of shopping, restaurants, parks and so much more.
Closed
$800,000
8309 Maverick Ct, Fair Oaks, CA 95628
4beds
2,690sqft
Single Family Residence
Built in 1962
0.27 Acres Lot
$799,700 Zestimate®
$297/sqft
$4,156 Estimated rent
Home value
$799,700
$728,000 - $872,000
$4,156/mo
Zestimate® history
Owner options
List your home for rent
$4,156/mo
Rent Zestimate®
Find your next renter with Zillow Rental Manager. Plus, with online applications, you can quickly screen prospective tenants – for free.
$4,156/mo
Rent Zestimate®
Refinance and save
$5,381/mo
Est. payment
Refinancing to a lower rate could help reduce your monthly payments and save thousands over the life of the loan.
$5,381/mo
Est. payment
Explore your selling options
Work with a Zillow partner agent
Leverage their expertise and Zillow's premium Showcase listings to get your home seen by more buyers.
Get startedList with your own agent
Get your home in front of millions of buyers by listing it on Zillow.
Learn how to do itSell it yourself
Take full control of how buyers see your home on Zillow by listing For Sale by Owner (FSBO).
List your homeWhat's special
Pool timeJunior suiteIsland with a sinkDedicated laundry room
Zillow last checked:
Listing updated:
Listed by:
Michelle Lehman DRE #00779645 916-390-7966,
Century 21 Select Real Estate
Bought with:
Nika Zamanian, DRE #02108545
Realty Of America
Source: MetroList Services of CA,MLS#: 226079605Originating MLS: MetroList Services, Inc.
Facts & features
Interior
Bedrooms & bathrooms
- Bedrooms: 4
- Bathrooms: 3
- Full bathrooms: 3
Rooms
- Room types: Dining Room, Family Room, Kitchen, Laundry, Living Room
Primary bedroom
- Features: Walk-In Closet, Outside Access, Sitting Area
Primary bathroom
- Features: Shower Stall(s), Double Vanity, Granite Counters, Tile, Multiple Shower Heads, Tub w/Shower Over, Window
Dining room
- Features: Breakfast Nook, Space in Kitchen, Dining/Living Combo
Kitchen
- Features: Breakfast Area, Pantry Closet, Granite Counters, Island w/Sink
Heating
- Central, Electric
Cooling
- Ceiling Fan(s), Central Air, Whole House Fan
Appliances
- Included: Built-In Electric Oven, Built-In Electric Range, Gas Water Heater, Range Hood, Dishwasher, Disposal, Microwave, Double Oven, Plumbed For Ice Maker
- Laundry: Laundry Room, Cabinets, Inside Room
Features
- Flooring: Carpet, Laminate, Tile
- Number of fireplaces: 1
- Fireplace features: Living Room, Wood Burning
Interior area
- Total structure area: 0
- Total interior livable area: 2,690 sqft
Property
Parking
- Total spaces: 2
- Parking features: Attached, Garage Door Opener, Garage Faces Front
- Attached garage spaces: 2
Features
- Levels: One
- Stories: 1
- Exterior features: Uncovered Courtyard
- Has private pool: Yes
- Pool features: In Ground, Fenced, Gunite
- Fencing: Back Yard,Wood,Fenced
Lot
- Size: 0.27 Acres
- Features: Auto Sprinkler F&R, Cul-De-Sac, Garden, Irregular Lot, Landscape Back, Landscape Front
- Topography: Trees Many,Trees Many
Details
- Additional structures: Shed(s)
- Parcel number: 24602910120000
- Zoning: RD-3
- Special conditions: Standard
Construction
Type & style
- Home type: SingleFamily
- Architectural style: Ranch
- Property subtype: Single Family Residence
Materials
- Frame, Wood, Lap Siding
- Foundation: Raised
- Roof: Composition
Condition
- Year built: 1962
Utilities & green energy
- Electric: 220 Volts
- Sewer: Public Sewer
- Water: Water District
- Utilities for property: Public, Sewer Connected, Electric, Internet Available, Natural Gas Connected
Community & HOA
Community
- Subdivision: Fair Oaks Glen
Location
- Region: Fair Oaks
Financial & listing details
- Price per square foot: $297/sqft
- Tax assessed value: $536,017
- Price range: $800K - $800K
- Date on market: 9/20/2026
- Road surface type: Paved
Price history
| Date | Event | Price |
|---|---|---|
| 8/24/2026 | Sold | $800,000$297/sqft |
Source: MetroList Services of CA #226079605 Report a problem | ||
| 7/27/2026 | Pending sale | $800,000$297/sqft |
Source: MetroList Services of CA #226079605 Report a problem | ||
| 7/23/2026 | Price change | $800,000-5.9%$297/sqft |
Source: MetroList Services of CA #226079605 Report a problem | ||
| 7/7/2026 | Price change | $850,000-5.6%$316/sqft |
Source: MetroList Services of CA #226079605 Report a problem | ||
| 6/27/2026 | Listed for sale | $900,000+130.8%$335/sqft |
Source: MetroList Services of CA #226079605 Report a problem | ||
| 4/11/2013 | Sold | $390,000-1.3%$145/sqft |
Source: MetroList Services of CA #13009542 Report a problem | ||
| 3/9/2013 | Price change | $395,000-2.5%$147/sqft |
Source: Guidant Realty #13009542 Report a problem | ||
| 2/14/2013 | Price change | $405,000-2.4%$151/sqft |
Source: RE/MAX GOLD #12070455 Report a problem | ||
| 1/15/2013 | Price change | $415,000-1.2%$154/sqft |
Source: RE/MAX GOLD #12070455 Report a problem | ||
| 12/5/2012 | Price change | $420,000+3.7%$156/sqft |
Source: RE/MAX GOLD #12070455 Report a problem | ||
| 11/15/2012 | Price change | $404,900-2.4%$151/sqft |
Source: CENTURY 21 Noel David Realty #12054129 Report a problem | ||
| 10/21/2012 | Price change | $414,900+22%$154/sqft |
Source: CENTURY 21 Noel David Realty #12054129 Report a problem | ||
| 9/23/2012 | Listed for sale | $340,000+39.1%$126/sqft |
Source: CENTURY 21 Noel David Realty #12054129 Report a problem | ||
| 1/11/2012 | Sold | $244,500-4.9%$91/sqft |
Source: MetroList Services of CA #11062694 Report a problem | ||
| 11/2/2011 | Listed for sale | $257,100-4.6%$96/sqft |
Source: Home Buyers Resource Center Report a problem | ||
| 6/10/2010 | Sold | $269,550-15.5%$100/sqft |
Source: Public Record Report a problem | ||
| 5/11/2009 | Listing removed | $319,000$119/sqft |
Source: iHOUSEWeb Solutions, Inc #90031015 Report a problem | ||
| 4/26/2009 | Listed for sale | $319,000-26.7%$119/sqft |
Source: iHOUSEWeb Solutions, Inc #90031015 Report a problem | ||
| 4/29/2005 | Sold | $435,000$162/sqft |
Source: MetroList Services of CA #50025196 Report a problem | ||
Public tax history
| Year | Property taxes | Tax assessment |
|---|---|---|
| 2026 | -- | $536,017 +2% |
| 2025 | $6,304 +0.8% | $525,508 +2% |
| 2024 | $6,254 +3% | $515,205 +2% |
| 2023 | $6,071 +0.4% | $505,104 +2% |
| 2022 | $6,046 +2% | $495,201 +2% |
| 2021 | $5,928 +1.5% | $485,492 +1% |
| 2020 | $5,842 +2.6% | $480,515 +2% |
| 2019 | $5,693 +2.3% | $471,094 +2% |
| 2018 | $5,566 +1% | $461,858 +2% |
| 2017 | $5,509 +17.2% | $452,803 +11.6% |
| 2016 | $4,699 +4% | $405,690 +1.5% |
| 2015 | $4,519 | $399,597 +2% |
| 2014 | $4,519 | $391,770 +57.1% |
| 2013 | -- | $249,390 -15.5% |
| 2012 | -- | $295,170 +2% |
| 2011 | -- | $289,384 +0.8% |
| 2010 | -- | $287,222 -27.7% |
| 2008 | -- | $396,997 -4.7% |
| 2007 | -- | $416,367 -6.2% |
| 2006 | -- | $443,700 +206.8% |
| 2005 | -- | $144,637 +2% |
| 2004 | -- | $141,802 +1.9% |
| 2003 | -- | $139,204 +2% |
| 2002 | -- | $136,476 +2% |
| 2001 | -- | $133,801 +2% |
| 2000 | -- | $131,179 |
Find assessor info on the county website
Neighborhood: 95628
Nearby homes
- $593,4004 bd2 ba1.6k sqft8313 Maverick Ct, Fair Oaks, CA 95628Off Market
- $820,1004 bd3 ba2.5k sqft8301 Maverick Ct, Fair Oaks, CA 95628Off Market
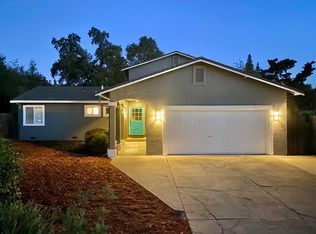
- $978,2004 bd3 ba2.5k sqft4611 Paula Way, Fair Oaks, CA 95628Off Market

- $626,4003 bd2 ba1.6k sqft8300 Maverick Ct, Fair Oaks, CA 95628Off Market

- $491,3003 bd2 ba1.2k sqft8319 Maverick Ct, Fair Oaks, CA 95628Off Market
- $1,060,0004 bd3 ba3.1k sqft4601 Paula Way, Fair Oaks, CA 95628Sold
- $460,0003 bd2 ba1.1k sqft8304 Maverick Ct, Fair Oaks, CA 95628Off Market
- $573,4002 bd2 ba1.5k sqft4564 Chicago Ave, Fair Oaks, CA 95628Off Market
Nearby schools
GreatSchools rating
- 8/10Earl Legette Elementary SchoolGrades: K-6Distance: 0.5 mi
- 5/10Andrew Carnegie Middle SchoolGrades: 6-8Distance: 1.9 mi
- 8/10Bella Vista High SchoolGrades: 9-12Distance: 1.2 mi
Get a cash offer in 3 minutes
Find out how much your home could sell for in as little as 3 minutes with a no-obligation cash offer.
Estimated market value
$799,700
Get a cash offer in 3 minutes
Find out how much your home could sell for in as little as 3 minutes with a no-obligation cash offer.
Estimated market value
$799,700
- California
- Sacramento County
- Fair Oaks
- 95628
- 8309 Maverick Ct
