Welcome to this beautifully maintained 4-bedroom, 2-bathroom home offering 1,870 sqft of comfortable living space in a peaceful, suburban Hayden neighborhood. Enjoy the freedom of no HOA’s! Step inside to discover a freshly painted interior and stunning granite countertops in the spacious kitchen—perfect for entertaining or everyday living. The home features a warm and inviting lower-level family room, providing a cozy retreat for movie nights or gatherings. Relax on the back deck overlooking a fully fenced and landscaped backyard—ideal for barbecues, gardening, or play. Out front, take in breathtaking views of Canfield Mountain from your own yard. This lovely home combines comfort, space, and location—all just minutes from schools, shopping, and outdoor recreation. Don’t miss your chance to own this gem in one of Hayden’s most desirable areas!
Sold
Price Unknown
8309 N Vantage Dr, Hayden Lake, ID 83835
4beds
2baths
1,870sqft
Single Family Residence
Built in 2003
8,712 Square Feet Lot
$491,800 Zestimate®
$--/sqft
$2,634 Estimated rent
Home value
$491,800
$448,000 - $536,000
$2,634/mo
Zestimate® history
Owner options
List your home for rent
$2,634/mo
Rent Zestimate®
Find your next renter with Zillow Rental Manager. Plus, with online applications, you can quickly screen prospective tenants – for free.
$2,634/mo
Rent Zestimate®
Refinance and save
Refinancing to a lower rate could help reduce your monthly payments and save thousands over the life of the loan.
Explore your selling options
Work with a Zillow partner agent
Leverage their expertise and Zillow's premium Showcase listings to get your home seen by more buyers.
Get startedList with your own agent
Get your home in front of millions of buyers by listing it on Zillow.
Learn how to do itSell it yourself
Take full control of how buyers see your home on Zillow by listing For Sale by Owner (FSBO).
List your homeWhat's special
Lower-level family roomFreshly painted interiorBack deckStunning granite countertops
Zillow last checked:
Listing updated:
Listed by:
Amanda Williams 208-946-7622,
CENTURY 21 RIVERSTONE
Source: SELMLS,MLS#: 20251414
Facts & features
Interior
Bedrooms & bathrooms
- Bedrooms: 4
- Bathrooms: 2
Rooms
- Room types: Family Room
Primary bedroom
- Level: Lower
Bedroom 2
- Level: Lower
Bedroom 3
- Level: Second
Bedroom 4
- Level: Second
Bathroom 1
- Level: Second
Bathroom 2
- Level: Lower
Dining room
- Description: beautiful crystal chandelier fixture
- Level: Second
Family room
- Description: new flooring and freshly painted
- Level: Lower
Kitchen
- Description: granite top slider glass door to back deck
- Level: Second
Living room
- Description: Nice natural lighting freshly painted
- Level: Second
Heating
- Forced Air, Natural Gas
Cooling
- Central Air, Air Conditioning
Appliances
- Included: Built In Microwave, Dishwasher, Disposal, Range/Oven, Refrigerator
- Laundry: Lower Level
Features
- Ceiling Fan(s), Pantry
- Flooring: Laminate
- Windows: Sliders, Vinyl
- Basement: Full
Interior area
- Total structure area: 1,870
- Total interior livable area: 1,870 sqft
- Finished area above ground: 1,870
- Finished area below ground: 900
Property
Parking
- Total spaces: 2
- Parking features: 2 Car Attached, Concrete, Off Street
- Attached garage spaces: 2
- Has uncovered spaces: Yes
Features
- Levels: Two,Split Level
- Stories: 2
- Patio & porch: Deck
- Fencing: Fenced
- Has view: Yes
- View description: Mountain(s)
Lot
- Size: 8,712 Square Feet
- Features: In Town, Landscaped, Level
Details
- Parcel number: H86370020090
- Zoning description: Residential
Construction
Type & style
- Home type: SingleFamily
- Property subtype: Single Family Residence
Materials
- Frame, Vinyl Siding
- Foundation: Concrete Perimeter
- Roof: Composition
Condition
- Resale
- New construction: No
- Year built: 2003
- Major remodel year: 2019
Utilities & green energy
- Sewer: Public Sewer
- Water: Public
- Utilities for property: Electricity Connected, Natural Gas Connected, Phone Connected, Garbage Available, Cable Connected, Fiber
Community & HOA
HOA
- Has HOA: No
Location
- Region: Hayden Lake
Financial & listing details
- Tax assessed value: $446,090
- Annual tax amount: $2,037
- Date on market: 6/1/2025
- Ownership: Fee Simple
- Electric utility on property: Yes
- Road surface type: Paved
Price history
| Date | Event | Price |
|---|---|---|
| 8/1/2025 | Sold | -- |
Source:  SELMLS #20251414 Report a problem SELMLS #20251414 Report a problem | ||
| 7/14/2025 | Pending sale | $489,000$261/sqft |
Source: SELMLS #20251414 Report a problem | ||
| 7/9/2025 | Price change | $489,000-2%$261/sqft |
Source:  Coeur d'Alene MLS #25-5579 Report a problem Coeur d'Alene MLS #25-5579 Report a problem | ||
| 6/17/2025 | Price change | $499,000-5%$267/sqft |
Source: Coeur d'Alene MLS #25-5579 Report a problem | ||
| 6/1/2025 | Listed for sale | $525,000+205.2%$281/sqft |
Source: SELMLS #20251414 Report a problem | ||
| 2/11/2014 | Listing removed | $172,000$92/sqft |
Source: Fortus Realty, Inc. #13-10077 Report a problem | ||
| 1/31/2014 | Price change | $172,000-1.4%$92/sqft |
Source: Fortus Realty, Inc. #13-10077 Report a problem | ||
| 11/19/2013 | Price change | $174,500-0.3%$93/sqft |
Source: Fortus Realty, Inc. #13-10077 Report a problem | ||
| 10/11/2013 | Listed for sale | $175,000+10.1%$94/sqft |
Source: Fortus Realty, Inc. #13-10077 Report a problem | ||
| 7/23/2012 | Listing removed | $159,000$85/sqft |
Source: HotPads.com Report a problem | ||
| 6/22/2012 | Listed for sale | $159,000$85/sqft |
Source: HotPads.com Report a problem | ||
Public tax history
| Year | Property taxes | Tax assessment |
|---|---|---|
| 2025 | $1,565 -23.2% | $446,090 +3.4% |
| 2024 | $2,038 -2% | $431,330 -4% |
| 2023 | $2,079 +25.8% | $449,147 +20.6% |
| 2022 | $1,653 +25.6% | $372,343 +21.9% |
| 2021 | $1,316 +3.6% | $305,559 +18.5% |
| 2020 | $1,270 +10.2% | $257,963 +7.6% |
| 2019 | $1,153 -9.3% | $239,821 +13% |
| 2018 | $1,270 +21.8% | $212,220 +13.1% |
| 2017 | $1,043 +2.8% | $187,680 +7.4% |
| 2016 | $1,014 +4.1% | $174,670 +6.9% |
| 2015 | $974 | $163,340 +25.2% |
| 2013 | $974 | $130,420 +6.6% |
| 2012 | -- | $122,310 -0.4% |
| 2011 | -- | $122,775 -5.4% |
| 2010 | -- | $129,770 |
Find assessor info on the county website
Neighborhood: 83835
Nearby homes
- $466,0003 bd2 ba1.2k sqft8285 N Vantage Dr, Hayden Lake, ID 83835Off Market
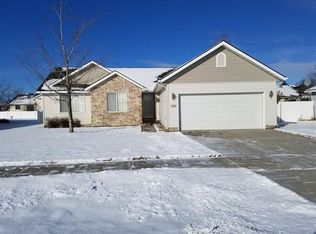
- $631,6005 bd3 ba2.6k sqft8335 N Vantage Dr, Hayden Lake, ID 83835Off Market
- $641,0003 bd2 ba1.8k sqft8270 N Brookside Dr, Hayden Lake, ID 83835Off Market
- $517,9003 bd2 ba1.7k sqft8256 N Brookside Dr, Hayden Lake, ID 83835Off Market
- $484,0003 bd2 ba1.4k sqft8261 N Vantage Dr, Hayden Lake, ID 83835Off Market
- $--3 bd2 ba1.2k sqft8308 N Vantage Dr, Hayden Lake, ID 83835Sold
- $534,4003 bd3 ba1.8k sqft8242 N Brookside Dr, Hayden Lake, ID 83835Off Market
- $528,0002 bd2 ba1.2k sqft8330 N Vantage Dr, Hayden Lake, ID 83835Off Market
Nearby schools
GreatSchools rating
- 8/10Atlas Elementary SchoolGrades: K-5Distance: 0.7 mi
- 7/10Woodland Middle SchoolGrades: 6-8Distance: 1.8 mi
- 6/10Lake City High SchoolGrades: 9-12Distance: 1.3 mi
Schools provided by the listing agent
- Elementary: Kootenai
- High: Lake City
Source: SELMLS. This data may not be complete. We recommend contacting the local school district to confirm school assignments for this home.
Sell for more on Zillow
Get a Zillow Showcase℠ listing at no additional cost and you could sell for .
$491,800
2% more
+$9,836
With Zillow Showcase(estimated)
$501,636
- Idaho
- Kootenai County
- Hayden
- 83835
- 8309 N Vantage Dr
Nearby cities
Nearby zip codes
Other Hayden Topics
