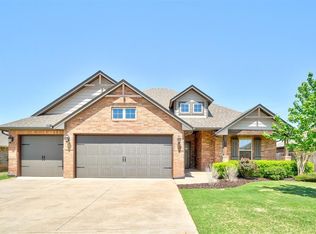
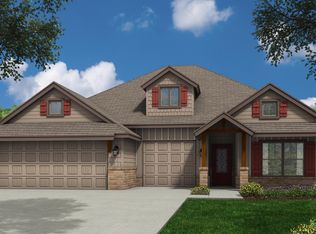
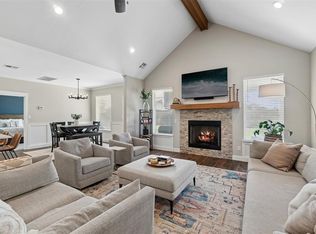
This Drake floor plan includes 1,745 Sq Ft of total living space, which includes 1,550 Sq Ft of indoor living space and 195 Sq Ft of outdoor living space. There is also a 360 Sq Ft, two car garage. Home has a total of 3 bedrooms and 2 full bathrooms. Living area is an open concept to the kitchen, has a cozy gas ignition fireplace, and sliding barn door. Kitchen includes upgraded lighting, 3 CM granite countertops, stainless steel appliances, & tile backsplash. Master suite includes a boxed ceiling with ambient lighting, ceiling fan, gorgeous bathroom with a closet full of space, double vanities, Jetta whirlpool tub, tiled walk in shower, & seasonal racks for extra storage. Home has a storm shelter, fresh air ventilation, R-44 insulation, Rinnai tankless water heater and solarboards. Landscaped flower beds, covered front & back patio with wood burning fireplace, and in ground sprinkler system.
This property is not currently displayed as for sale or rent on Zillow. This may be different from what's on other websites or public sources.