Skip main navigation
Off market
  • $365,700

    8309 NW 163rd St, Edmond, OK 73013

    4beds
    1,800sqft
    SingleFamily
    Built in 2023
    8,712 Square Feet Lot
    $365,700 Zestimate®
    $203/sqft
    $2,170 Estimated rent

    Home value

    $365,700

    $347,000 - $384,000

    $2,170/mo

    Zestimate® history
    Loading
    Loading...

    Owner options

    List your home for rent

    $2,170/mo

    Rent Zestimate®

    Find your next renter with Zillow Rental Manager. Plus, with online applications, you can quickly screen prospective tenants – for free.

    Learn more

    $2,170/mo

    Rent Zestimate®

    Refinance and save

    $1,863/mo

    Est. payment

    Refinancing to a lower rate could help reduce your monthly payments and save thousands over the life of the loan.

    See today's rates

    $1,863/mo

    Est. payment

    Explore your selling options

    Work with a Zillow partner agent

    Leverage their expertise and Zillow's premium Showcase listings to get your home seen by more buyers.

    Get started

    List with your own agent

    Get your home in front of millions of buyers by listing it on Zillow.

    Learn how to do it

    Sell it yourself

    Take full control of how buyers see your home on Zillow by listing For Sale by Owner (FSBO).

    List your home

    What's special

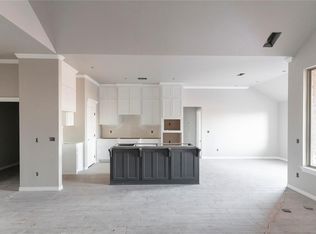
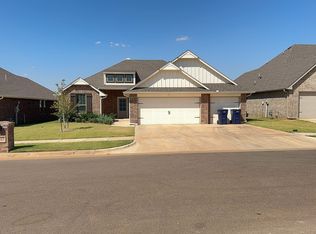
    Welcome to your version of paradise8309 NW 163rd St is home to our Hummingbird floor plan, which features 2,025 Sq Ft of total living space. 1,800 Sq Ft is host to your indoor living, while 225 Sq Ft holds your outdoor living space. There is also a 565 Sq Ft, three car garage with a storm shelter installed. Your forever home offers 4 sizeable bedrooms, 2 full bathrooms, a utility room, and 2 covered outdoor living sections.When creating this floor plan, we prioritized originality without compromising privacy. In order to achieve this goal, we purposely spread out the bedrooms so that every corner of our Hummingbird floor plan is enjoyable.Pass the covered front porch and through the custom-built front door lies your future home. On one side lies bedroom #2, which works as an excellent study, as well as the primary suite. If you work from home, this floor plan is ideal for you! The primary suite hosts our cozy carpet detail, windows, a ceiling fan, and our sloped ceiling detail. The primary spa-like bathis attached and includes upgraded tile selections, a dual sink vanity, a private elongated toilet, a Jetta Whirlpool tub, a walk-in shower, and not one but TWO walk-in closets! The common area is where we emphasize large, open living aesthetics with the desired curb appeal that everyone knows and loves. Here you will find our wood-look tile, elegant crown molding, a breathtaking cathedral ceiling, large windows, and a center stacked stone surround gas ignition fir...

    This property is off market, which means it's not currently listed for sale or rent on Zillow. This may be different from what's available on other websites or public sources.

    Facts & features

    Interior

    Bedrooms & bathrooms
    • Bedrooms: 4
    • Bathrooms: 2
    • Full bathrooms: 2
    Heating
    • Forced air, Gas
    Cooling
    • Central
    Appliances
    • Included: Dishwasher, Garbage disposal, Microwave, Range / Oven
    Features
    • Has fireplace: Yes
    Interior area
    • Total interior livable area: 1,800 sqft

    Property

    Parking
    • Total spaces: 3
    • Parking features: Garage - Attached
    Features
    • Exterior features: Brick, Composition
    Lot
    • Size: 8,712 sqft
    Details
    • Parcel number: 8309NW163rd73013

    Construction

    Type & style
    • Home type: SingleFamily
    Condition
    • Year built: 2023

    Community & neighborhood

    Location
    • Region: Edmond

    Price history

    DateEventPrice
    3/11/2024Pending sale$366,015$203/sqft
    Source: MLSOK/OKCMAR as distributed by MLS GRID #1077631 Report a problem
    2/12/2024Price change$366,015+0.7%$203/sqft
    Source: MLSOK/OKCMAR as distributed by MLS GRID #1077631 Report a problem
    1/8/2024Price change$363,515+0.7%$202/sqft
    Source: MLSOK/OKCMAR as distributed by MLS GRID #1077631 Report a problem
    8/25/2023Listed for sale$361,015$201/sqft
    Source: MLSOK/OKCMAR as distributed by MLS GRID #1077631 Report a problem

    Public tax history

    Tax history is unavailable.

    Neighborhood: 73013

    Nearby schools

    GreatSchools rating
    Schools provided by the listing agent
    • Elementary: Rose Union Elementary School
    • Middle: Deer Creek Intermediate School
    • High: Deer Creek High School
    • District: Deer Creek School District

    Source: The MLS. This data may not be complete. We recommend contacting the local school district to confirm school assignments for this home.

    Get a cash offer in 3 minutes
    Find out how much your home could sell for in as little as 3 minutes with a no-obligation cash offer.
    Estimated market value
    $365,700
    Get a cash offer in 3 minutes
    Find out how much your home could sell for in as little as 3 minutes with a no-obligation cash offer.
    Estimated market value
    $365,700