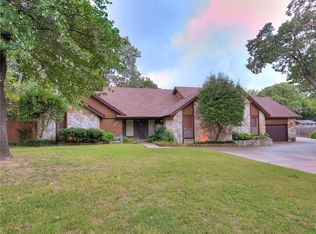
Offered for the first time since its original 1975 design and build, this expansive two-story home presents a golden opportunity to own a well-cared-for property. Encompassing over 3,700 square feet of livable space (not including a 300 sq ft sunroom), the residence sits on a generous .70-acre lot with an additional .30-acre parcel conveying with the sale as one "property". This provides a full acre of ample room, privacy, and future possibilities. The original owners have maintained the home with meticulous care, and while interior updates are to be expected, the overall structural condition is impressive—an ideal canvas for new owners to reimagine and transform the next chapter of homeownership.
The flexible floor plan features five bedrooms, including a primary en-suite located on the main level and a second primary en-suite upstairs. In addition, three secondary bedrooms and a full bathroom complete the upper level. On the main level, two sitting areas and three dining options create abundant room for everyday living and entertaining. Enjoy the added value of the solidly constructed sunroom expanding the home to a total of 4,000 square feet. Plenty of attic (with hidden access points) and storage throughout. Outdoors, mature pecan trees grace the property, creating a serene and established setting. Adding to the home’s appeal, it is located just blocks from walking trails that lead to Lake Overholser, giving easy access to outdoor recreation and scenic views. This is a unique opportunity to blend timeless construction, generous land, and thoughtful care into a truly special home in the Oklahoma City/Bethany area.
Sellers offer a First American home warranty, covering major systems and appliances for the first year, providing added protection and value.
Scheduled tours to begin Saturday, January 17th.
Sold for $365,000
$365,000
8309 NW 24th St, Oklahoma City, OK 73127
5beds
3,748sqft
Single Family Residence
Built in 1975
0.72 Acres Lot
$366,700 Zestimate®
$97/sqft
$2,828 Estimated rent
Home value
$366,700
$348,000 - $385,000
$2,828/mo
Zestimate® history
Owner options
List your home for rent
$2,828/mo
Rent Zestimate®
Find your next renter with Zillow Rental Manager. Plus, with online applications, you can quickly screen prospective tenants – for free.
$2,828/mo
Rent Zestimate®
Refinance and save
$1,859/mo
Est. payment
Refinancing to a lower rate could help reduce your monthly payments and save thousands over the life of the loan.
$1,859/mo
Est. payment
Explore your selling options
Work with a Zillow partner agent
Leverage their expertise and Zillow's premium Showcase listings to get your home seen by more buyers.
Get startedList with your own agent
Get your home in front of millions of buyers by listing it on Zillow.
Learn how to do itSell it yourself
Take full control of how buyers see your home on Zillow by listing For Sale by Owner (FSBO).
List your homeWhat's special
Expansive two-story homeFlexible floor planThree dining optionsSecond primary en-suite upstairsFive bedroomsThree secondary bedroomsSerene and established setting
Zillow last checked:
Listing updated:
Listed by:
Carla J Carter 405-503-5368,
Metro Mark Realtors
Bought with:
Joy Patton, 171755
ERA Courtyard Real Estate
Source: MLSOK/OKCMAR as distributed by MLS GRID,MLS#: 1207764
Facts & features
Interior
Bedrooms & bathrooms
- Bedrooms: 5
- Bathrooms: 4
- Full bathrooms: 3
- 1/2 bathrooms: 1
Heating
- Has Heating (Unspecified Type)
Cooling
- Has cooling: Yes
Appliances
- Included: Trash Compactor, Dishwasher, Disposal, Microwave, Refrigerator, Double Oven, Built-In Electric Range
- Laundry: Laundry Room
Features
- Combo Woodwork, Stained Wood
- Flooring: Combination, Carpet, Tile
- Windows: Window Treatments, Vinyl Frame
- Number of fireplaces: 1
- Fireplace features: Wood Burning
Interior area
- Total structure area: 3,748
- Total interior livable area: 3,748 sqft
Property
Parking
- Total spaces: 2
- Parking features: Additional Parking, Concrete
- Garage spaces: 2
Features
- Levels: Two
- Stories: 2
- Patio & porch: Porch
- Exterior features: Rain Gutters
- Fencing: Combination
Lot
- Size: 0.72 Acres
- Features: Interior Lot
Details
- Additional structures: Outbuilding
- Parcel number: 8309NW24th73127
- Special conditions: None
Construction
Type & style
- Home type: SingleFamily
- Architectural style: Traditional
- Property subtype: Single Family Residence
Materials
- Brick & Frame
- Foundation: Slab
Condition
- Year built: 1975
Details
- Builder name: Dale Terrell
Community & HOA
Location
- Region: Oklahoma City
Financial & listing details
- Price per square foot: $97/sqft
- Tax assessed value: $269,000
- Annual tax amount: $3,445
- Date on market: 1/14/2026
Price history
| Date | Event | Price |
|---|---|---|
| 3/11/2026 | Sold | $365,000+4.3%$97/sqft |
Source:  MLSOK/OKCMAR as distributed by MLS GRID #1207764 Report a problem MLSOK/OKCMAR as distributed by MLS GRID #1207764 Report a problem | ||
| 1/21/2026 | Pending sale | $349,900$93/sqft |
Source: MLSOK/OKCMAR as distributed by MLS GRID #1207764 Report a problem | ||
| 1/14/2026 | Listed for sale | $349,900$93/sqft |
Source: MLSOK/OKCMAR as distributed by MLS GRID #1207764 Report a problem | ||
Public tax history
| Year | Property taxes | Tax assessment |
|---|---|---|
| 2025 | $3,492 +1.3% | $29,590 |
| 2024 | $3,446 -2.1% | $29,590 |
| 2023 | $3,518 +9.3% | $29,590 |
| 2022 | $3,218 +0.4% | $29,590 |
| 2021 | $3,204 +0.4% | $29,590 |
| 2020 | $3,192 +19% | $29,590 |
| 2019 | $2,682 | $29,590 |
| 2018 | $2,682 -15.6% | $29,590 +0% |
| 2017 | $3,178 | $29,589 -1.8% |
| 2016 | $3,178 -0.4% | $30,139 +2.7% |
| 2015 | $3,191 +12.5% | $29,334 +1.2% |
| 2014 | $2,836 | $28,972 +0% |
| 2013 | -- | $28,958 +0.3% |
| 2012 | -- | $28,878 +2% |
| 2011 | -- | $28,303 -2.7% |
| 2010 | -- | $29,100 +1.6% |
| 2009 | -- | $28,647 +5% |
| 2008 | -- | $27,283 +5% |
| 2007 | -- | $25,984 +5% |
| 2006 | -- | $24,747 +5% |
| 2005 | -- | $23,568 -88.5% |
| 2004 | $2,024 | $204,063 +809.1% |
| 2003 | -- | $22,446 +10.2% |
| 2002 | -- | $20,361 -4.2% |
| 2001 | -- | $21,260 +8.4% |
| 2000 | -- | $19,608 +0% |
| 1999 | -- | $19,600 |
Find assessor info on the county website
Neighborhood: 73127
Nearby homes
- $354,2003 bd3 ba2.7k sqft8321 NW 24th St, Oklahoma City, OK 73127Off Market
- $263,1003 bd1 ba2.3k sqft8325 NW 24th St, Oklahoma City, OK 73127Off Market
- $319,9003 bd3 ba2.4k sqft8308 NW 24th St, Oklahoma City, OK 73127Off Market
- $30,4500.52 Acres8549 NW 23rd St, Oklahoma City, OK 73127Off Market
- $197,6003 bd1 ba1.6k sqft8545 NW 23rd St, Oklahoma City, OK 73127Off Market
- $279,5002 bd2 ba1.5k sqft8529 NW 23rd St, Oklahoma City, OK 73127Off Market
- $171,3002 bd2 ba1.2k sqft8329 NW 24th St, Oklahoma City, OK 73127Off Market
- $209,6003 bd1 ba1.7k sqft8316 NW 25th St, Bethany, OK 73008Off Market
Nearby schools
GreatSchools rating
- 4/10Lake Park Elementary SchoolGrades: PK-5Distance: 0.5 mi
- 4/10Western Oaks Middle SchoolGrades: 6-8Distance: 1.2 mi
- 1/10Putnam City West High SchoolGrades: 9-12Distance: 0.1 mi
Schools provided by the listing agent
- Elementary: Lake Park ES
- Middle: Mayfield MS
- High: Putnam City West HS
Source: MLSOK/OKCMAR as distributed by MLS GRID. This data may not be complete. We recommend contacting the local school district to confirm school assignments for this home.
Get a cash offer in 3 minutes
Find out how much your home could sell for in as little as 3 minutes with a no-obligation cash offer.
Estimated market value
$366,700
Get a cash offer in 3 minutes
Find out how much your home could sell for in as little as 3 minutes with a no-obligation cash offer.
Estimated market value
$366,700
- Oklahoma
- Oklahoma County
- Bethany
- 73127
- 8309 NW 24th St
Nearby cities
Nearby zip codes
Other Bethany Topics
