Your clients will love this charming 4-bedroom, 2-bath tri-level home nestled in the desirable West End.
When you enter the front door you will be greated by the spacious living room leading to the dining room, kitchen and sunroom. The kitchen is beautiful and boasts solid wood custom built cabinets with a matching desk and overhead cabinetry. The Island really adds to the overall functionality for cooking and entertaining and the bay window lets in plenty of light and allows you room to house beautiful plants. The sunroom will surely be one of your favorite rooms. It offers a tranquil retreat to enjoy the beautiful landscaping. It is like being outside with all the comforts of indoors.
Some of the many updates include the addition of the sunroom in 2016, the updating of the downstair's bathroom in 2019, the new hot water heater in 2023 and vapor barrier in 2024.
Another favorite room will be the inviting family room featuring a cozy brick fireplace with a gas insert, perfect for gathering with loved ones. The convenience of a full updated bath on the same floor makes hosting overnight guests a breeze, adding to the home's appeal.
In addition to 3 bedrooms on the 3rd floor, enjoy the 4th floor bedroom that surprises with a spacious storage area and a walk in closet perfect for keeping everything organized and easily accessible.
Outside, the property shines with a concrete driveway, gutter guards, and an architectural roof that is less than 10 years old.
With its impeccable updates and incredible landscaping, this home is a true gem in the West End. Don't miss the opportunity to make it yours and start creating lifelong memories.
Sold for $432,500
$432,500
8309 Pamela Dr, Henrico, VA 23229
4beds
2,780sqft
Single Family Residence
Built in 1959
10,611 Square Feet Lot
$467,000 Zestimate®
$156/sqft
$2,796 Estimated rent
Home value
$467,000
$444,000 - $490,000
$2,796/mo
Zestimate® history
Owner options
List your home for rent
$2,796/mo
Rent Zestimate®
Find your next renter with Zillow Rental Manager. Plus, with online applications, you can quickly screen prospective tenants – for free.
$2,796/mo
Rent Zestimate®
Refinance and save
$2,610/mo
Est. payment
Refinancing to a lower rate could help reduce your monthly payments and save thousands over the life of the loan.
$2,610/mo
Est. payment
Explore your selling options
Work with a Zillow partner agent
Leverage their expertise and Zillow's premium Showcase listings to get your home seen by more buyers.
Get startedList with your own agent
Get your home in front of millions of buyers by listing it on Zillow.
Learn how to do itSell it yourself
Take full control of how buyers see your home on Zillow by listing For Sale by Owner (FSBO).
List your homeWhat's special
Cozy brick fireplaceArchitectural roofFull updated bathGas insertPlenty of lightBeautiful plantsWest end
Zillow last checked:
Listing updated:
Listed by:
Sherry Small (804)402-7769,
Compass
Bought with:
Gary Martin, 0225252134
Keeton & Co Real Estate
Source: CVRMLS,MLS#: 2404277 Originating MLS: Central Virginia Regional MLS
Originating MLS: Central Virginia Regional MLSFacts & features
Interior
Bedrooms & bathrooms
- Bedrooms: 4
- Bathrooms: 2
- Full bathrooms: 2
Primary bedroom
- Description: Hardwood flooring, Ceiling fan with light
- Level: Second
- Dimensions: 11.7 x 10.6
Bedroom 2
- Description: Hardwood flooring, Ceiling fan with light
- Level: Second
- Dimensions: 11.2 x 10.9
Bedroom 3
- Description: Hardwood flooring, Currently used as Office
- Level: Second
- Dimensions: 10.8 x 9.4
Bedroom 4
- Description: Vinyl floor, Currently used for moving storage
- Level: Third
- Dimensions: 17.4 x 10.6
Additional room
- Description: Sunroom, Off Dining Room, Beautiful natural light!
- Level: First
- Dimensions: 12.0 x 12.0
Dining room
- Description: Hardwood flooring, Chandelier, Chair railing
- Level: First
- Dimensions: 11.5 x 10.0
Family room
- Description: Beautiful ceramic tile, Gas FP, CF
- Level: Basement
- Dimensions: 20.6 x 15.10
Other
- Description: Shower
- Level: Basement
Other
- Description: Tub & Shower
- Level: Second
Kitchen
- Description: Stainless appliances, Build in desk
- Level: First
- Dimensions: 10.12 x 10.0
Laundry
- Description: Ceramic tile, Exterior entrance
- Level: Basement
- Dimensions: 11.0 x 10.12
Living room
- Description: Hardwood flooring, Picture window
- Level: First
- Dimensions: 18.11 x 11.11
Heating
- Forced Air, Natural Gas
Cooling
- Central Air
Appliances
- Included: Dishwasher, Disposal, Gas Water Heater, Microwave, Refrigerator, Smooth Cooktop, Stove
Features
- Bookcases, Built-in Features, Bay Window, Ceiling Fan(s)
- Flooring: Ceramic Tile, Granite, Linoleum, Wood
- Windows: Thermal Windows
- Basement: Finished,Partial
- Attic: Floored
- Number of fireplaces: 1
- Fireplace features: Gas, Masonry
Interior area
- Total interior livable area: 2,780 sqft
- Finished area above ground: 2,130
- Finished area below ground: 650
Property
Parking
- Parking features: Off Street
Features
- Levels: Three Or More,Multi/Split
- Stories: 4
- Patio & porch: Front Porch, Porch
- Exterior features: Porch, Storage, Shed
- Pool features: None
- Fencing: Back Yard,Fenced
Lot
- Size: 10,611 Square Feet
- Features: Landscaped, Level
- Topography: Level
Details
- Parcel number: 7567460799
- Zoning description: R3
Construction
Type & style
- Home type: SingleFamily
- Architectural style: Tri-Level
- Property subtype: Single Family Residence
Materials
- Brick, Frame, Plaster, Vinyl Siding
Condition
- Resale
- New construction: No
- Year built: 1959
Utilities & green energy
- Sewer: Public Sewer
- Water: Public
Community & HOA
Community
- Subdivision: Somerset
Location
- Region: Henrico
Financial & listing details
- Price per square foot: $156/sqft
- Tax assessed value: $322,300
- Annual tax amount: $2,771
- Date on market: 1/17/2026
- Exclusions: Washer/Dryer
- Ownership: Individuals
- Ownership type: Sole Proprietor
Price history
| Date | Event | Price |
|---|---|---|
| 4/23/2024 | Sold | $432,500+3%$156/sqft |
Source:  CVRMLS #2404277 Report a problem CVRMLS #2404277 Report a problem | ||
| 3/11/2024 | Pending sale | $419,950$151/sqft |
Source: CVRMLS #2404277 Report a problem | ||
| 3/6/2024 | Listed for sale | $419,950+79.5%$151/sqft |
Source: CVRMLS #2404277 Report a problem | ||
| 6/15/2006 | Sold | $234,000$84/sqft |
Source: Public Record Report a problem | ||
Public tax history
| Year | Property taxes | Tax assessment |
|---|---|---|
| 2025 | $3,523 +28.6% | $424,400 +31.7% |
| 2024 | $2,740 +5% | $322,300 +5% |
| 2023 | $2,609 +9.6% | $306,900 +9.6% |
| 2022 | $2,379 +3.4% | $279,900 +5.9% |
| 2021 | $2,300 +21% | $264,400 +12.9% |
| 2020 | $1,902 +1.5% | $234,100 +7.1% |
| 2019 | $1,874 | $218,600 +1.5% |
| 2018 | $1,874 +112% | $215,400 +6% |
| 2017 | $884 -48.2% | $203,200 +4.1% |
| 2016 | $1,706 +7.8% | $195,200 +7.3% |
| 2015 | $1,583 | $181,900 |
| 2014 | $1,583 | $181,900 +2% |
| 2013 | -- | $178,400 |
| 2012 | -- | $178,400 -6.2% |
| 2011 | -- | $190,100 -4% |
| 2010 | -- | $198,000 -6% |
| 2009 | -- | $210,700 |
Find assessor info on the county website
Neighborhood: Somerset
Nearby homes
- $391,3004 bd2 ba1.5k sqft8311 Pamela Dr, Henrico, VA 23229Off Market
- $447,5004 bd2 ba1.6k sqft8307 Pamela Dr, Henrico, VA 23229Off Market

- $305,3003 bd1 ba1.1k sqft8310 Erma Ln, Henrico, VA 23229Off Market
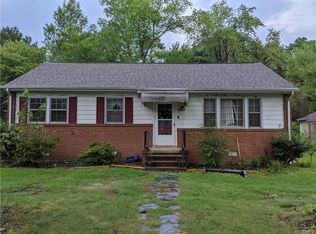
- $324,2003 bd1 ba1.5k sqft8308 Erma Ln, Henrico, VA 23229Off Market
- $311,6003 bd1 ba1.1k sqft8312 Erma Ln, Henrico, VA 23229Off Market
- $386,4003 bd2 ba1.4k sqft8316 Pamela Dr, Henrico, VA 23229Off Market
- $447,9004 bd2 ba1.4k sqft8314 Pamela Dr, Henrico, VA 23229Off Market
- $276,5002 bd1 ba1.1k sqft8306 Erma Ln, Henrico, VA 23229Off Market
Nearby schools
GreatSchools rating
- 1/10Ridge Elementary SchoolGrades: PK-5Distance: 0.3 mi
- 5/10Tuckahoe Middle SchoolGrades: 6-8Distance: 0.2 mi
- 3/10Freeman High SchoolGrades: 9-12Distance: 0.6 mi
Schools provided by the listing agent
- Elementary: Ridge
- Middle: Tuckahoe
- High: Freeman
Source: CVRMLS. This data may not be complete. We recommend contacting the local school district to confirm school assignments for this home.
Get a cash offer in 3 minutes
Find out how much your home could sell for in as little as 3 minutes with a no-obligation cash offer.
Estimated market value
$467,000
Get a cash offer in 3 minutes
Find out how much your home could sell for in as little as 3 minutes with a no-obligation cash offer.
Estimated market value
$467,000
- Virginia
- Henrico County
- Henrico
- 23229
- Somerset
- 8309 Pamela Dr
Nearby cities
Nearby neighborhoods
Nearby zip codes
Other Henrico Topics
