This home can close in October!!!
River Oaks is a wonderful community in an established neighborhood. The stunning Lawson home plan by Bill Clark Homes sits like a gem in this great location. The Lawson plan boasts 3603 sq. ft. with 4 bedrooms, 4.5 baths, a flex room and a recreation room. Upgrades include a Prestige Kitchen layout with gas cooktop and hood vent, upgraded cabinets throughout, upgraded quartz countertops, soft close drawers and doors in the kitchen, under cabinet lighting, trash can pull out, Cove crown molding in the dining, foyer, mudroom, powder room, kitchen, great room, owners bedroom and owners bath. 5' folding table in laundry. 5' beadboard wainscoting in Laundry room. Many more upgrades. Must see!
Sold for $840,000
$840,000
8309 Penny Royal Lane, Wilmington, NC 28412
4beds
3,606sqft
Single Family Residence
Built in 2024
0.56 Acres Lot
$907,400 Zestimate®
$233/sqft
$4,399 Estimated rent
Home value
$907,400
$853,000 - $971,000
$4,399/mo
Zestimate® history
Owner options
List your home for rent
$4,399/mo
Rent Zestimate®
Find your next renter with Zillow Rental Manager. Plus, with online applications, you can quickly screen prospective tenants – for free.
$4,399/mo
Rent Zestimate®
Refinance and save
$4,840/mo
Est. payment
Refinancing to a lower rate could help reduce your monthly payments and save thousands over the life of the loan.
$4,840/mo
Est. payment
Explore your selling options
Work with a Zillow partner agent
Leverage their expertise and Zillow's premium Showcase listings to get your home seen by more buyers.
Get startedList with your own agent
Get your home in front of millions of buyers by listing it on Zillow.
Learn how to do itSell it yourself
Take full control of how buyers see your home on Zillow by listing For Sale by Owner (FSBO).
List your homeWhat's special
Zillow last checked:
Listing updated:
Listed by:
Robin L Campbell 803-984-6706,
Clark Family Realty
Bought with:
Samir I Abumazen, 355276
Coldwell Banker Sea Coast Advantage-Midtown
Source: Hive MLS,MLS#: 100458965 Originating MLS: Cape Fear Realtors MLS, Inc.
Originating MLS: Cape Fear Realtors MLS, Inc.Facts & features
Interior
Bedrooms & bathrooms
- Bedrooms: 4
- Bathrooms: 5
- Full bathrooms: 4
- 1/2 bathrooms: 1
Rooms
- Room types: Master Bedroom, Bedroom 2, Bedroom 3, Dining Room, Kitchen, Laundry, Great Room, Other
Primary bedroom
- Level: First
Bedroom 2
- Level: Second
Bedroom 3
- Level: Second
Dining room
- Level: First
Great room
- Level: First
Kitchen
- Level: First
Laundry
- Level: Second
Other
- Description: Rec Room
- Level: Second
Other
- Description: Mud Room
- Level: First
Other
- Description: Flex Room
- Level: Second
Heating
- Heat Pump, Electric
Cooling
- Central Air
Appliances
- Included: Vented Exhaust Fan, Gas Cooktop, Built-In Microwave, Refrigerator, Disposal, Dishwasher, Wall Oven
- Laundry: Dryer Hookup, Washer Hookup, Laundry Room
Features
- Master Downstairs, Walk-in Closet(s), Tray Ceiling(s), High Ceilings, Entrance Foyer, Mud Room, Bookcases, Kitchen Island, Ceiling Fan(s), Pantry, Walk-in Shower, Gas Log, Walk-In Closet(s)
- Flooring: Carpet, Tile, Wood
- Basement: None
- Attic: Access Only
- Has fireplace: Yes
- Fireplace features: Gas Log
Interior area
- Total structure area: 3,606
- Total interior livable area: 3,606 sqft
Property
Parking
- Total spaces: 2
- Parking features: Off Street, Paved
- Uncovered spaces: 2
Features
- Levels: Two
- Stories: 2
- Patio & porch: Covered, Patio, Porch
- Exterior features: Irrigation System
- Fencing: None
Lot
- Size: 0.56 Acres
- Features: Cul-De-Sac
Details
- Parcel number: R08100006448000
- Zoning: R-15
- Special conditions: Standard
Construction
Type & style
- Home type: SingleFamily
- Property subtype: Single Family Residence
Materials
- Fiber Cement
- Foundation: Raised, Slab
- Roof: Architectural Shingle,Metal
Condition
- New construction: Yes
- Year built: 2024
Details
- Warranty included: Yes
Utilities & green energy
- Sewer: Public Sewer
- Water: Public
- Utilities for property: Sewer Available, Water Available
Green energy
- Green verification: Hero Code Home, HERS Index Score
- Energy efficient items: Thermostat
Community & HOA
Community
- Security: Smoke Detector(s)
- Subdivision: River Oaks
HOA
- Has HOA: Yes
- Amenities included: Pool, Maintenance Common Areas
- HOA fee: $960 monthly
- HOA name: Premier Management
- HOA phone: 910-679-3012
Location
- Region: Wilmington
Financial & listing details
- Price per square foot: $233/sqft
- Tax assessed value: $110,100
- Annual tax amount: $575
- Date on market: 7/10/2025
- Cumulative days on market: 99 days
- Listing agreement: Exclusive Right To Sell
- Listing terms: Cash,Conventional,VA Loan
- Road surface type: Paved
Price history
| Date | Event | Price |
|---|---|---|
| 12/6/2024 | Sold | $840,000-1.2%$233/sqft |
Source:  Hive MLS #100458965 Report a problem Hive MLS #100458965 Report a problem | ||
| 11/11/2024 | Pending sale | $850,000$236/sqft |
Source: Hive MLS #100458965 Report a problem | ||
| 10/31/2024 | Price change | $850,000-4.9%$236/sqft |
Source: Hive MLS #100458965 Report a problem | ||
| 10/11/2024 | Price change | $894,000-0.6%$248/sqft |
Source: Hive MLS #100458965 Report a problem | ||
| 8/2/2024 | Listed for sale | $899,000$249/sqft |
Source: Hive MLS #100458965 Report a problem | ||
Public tax history
| Year | Property taxes | Tax assessment |
|---|---|---|
| 2025 | $2,903 +4649.3% | $753,600 +584.5% |
| 2024 | $61 | $110,100 |
| 2023 | $61 -19.8% | $110,100 |
| 2022 | $76 | $110,100 |
Find assessor info on the county website
Neighborhood: 28412
Nearby homes
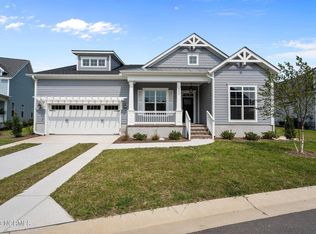
- $560,0003 bd3 ba2.1k sqft8317 Penny Royal Ln, Wilmington, NC 28412Sold
- $616,100-- bd-- ba-- sqftE Black Horse Trl, Wilmington, NC 28412Off Market
- $564,8004 bd3 ba2.3k sqft8348 Penny Royal Ln, Wilmington, NC 28412Off Market
- $650,2004 bd2 ba3k sqft8342 Penny Royal Ln, Wilmington, NC 28412Off Market
- $763,8004 bd3 ba3.7k sqft8356 Penny Royal Ln, Wilmington, NC 28412Off Market
- $647,1003 bd3 ba2.8k sqft8360 Penny Royal Ln, Wilmington, NC 28412Off Market
- $547,7004 bd2 ba2.3k sqft8328 Penny Royal Ln, Wilmington, NC 28412Off Market
- $722,3003 bd4 ba2.7k sqft412 Yucca Lane, Wilmington, NC 28412Off Market
Nearby schools
GreatSchools rating
- 10/10Edwin A. Anderson ElementaryGrades: K-5Distance: 1.3 mi
- 7/10Charles P Murray MiddleGrades: 6-8Distance: 1.5 mi
- 5/10Eugene Ashley HighGrades: 9-12Distance: 1.5 mi
Schools provided by the listing agent
- Elementary: Anderson
- Middle: Murray
- High: Ashley
Source: Hive MLS. This data may not be complete. We recommend contacting the local school district to confirm school assignments for this home.
Get a cash offer in 3 minutes
Find out how much your home could sell for in as little as 3 minutes with a no-obligation cash offer.
Estimated market value
$907,400
Get a cash offer in 3 minutes
Find out how much your home could sell for in as little as 3 minutes with a no-obligation cash offer.
Estimated market value
$907,400
- North Carolina
- New Hanover County
- Wilmington
- 28412
- 8309 Penny Royal Lane
Nearby cities
Nearby neighborhoods
Nearby zip codes
Other Wilmington Topics
