Beautifully maintained one-owner townhome in a prime Raleigh location! This 3-bedroom, 2.5-bath home features a bright open floorplan with no carpet anywhere, offering a clean, modern feel throughout. The spacious main level is filled with natural light and includes a cozy gas log fireplace, perfect for relaxing or entertaining. Upstairs you'll find three bedrooms with brand-new flooring installed in 2025. Recent updates include a new hot water heater (2023) along with more upgrades throughout the home. Step outside to enjoy a great backyard with patio & privacy fence, plus a huge exterior storage closet for added convenience. With nearby greenway access and easy proximity to North Raleigh, Wake Forest, and downtown Raleigh, this move-in ready home offers the perfect blend of comfort and location. HOA is replacing all roofs so a brand new roof is on the way! Schedule a showing today!
Sold for $267,500
$267,500
8309 Plano Ct, Raleigh, NC 27616
3beds
1,474sqft
Townhouse
Built in 2007
1,306 Square Feet Lot
$262,000 Zestimate®
$181/sqft
$1,772 Estimated rent
Home value
$262,000
$249,000 - $275,000
$1,772/mo
Zestimate® history
Owner options
List your home for rent
$1,772/mo
Rent Zestimate®
Find your next renter with Zillow Rental Manager. Plus, with online applications, you can quickly screen prospective tenants – for free.
$1,772/mo
Rent Zestimate®
Refinance and save
$1,786/mo
Est. payment
Refinancing to a lower rate could help reduce your monthly payments and save thousands over the life of the loan.
$1,786/mo
Est. payment
Explore your selling options
Work with a Zillow partner agent
Leverage their expertise and Zillow's premium Showcase listings to get your home seen by more buyers.
Get startedList with your own agent
Get your home in front of millions of buyers by listing it on Zillow.
Learn how to do itSell it yourself
Take full control of how buyers see your home on Zillow by listing For Sale by Owner (FSBO).
List your homeWhat's special
Clean modern feel throughoutCozy gas log fireplaceHuge exterior storage closetThree bedroomsBright open floorplan
Zillow last checked:
Listing updated:
Listed by:
Daniel Gluckin 336-420-0147,
Compass -- Raleigh
Bought with:
Raleigh Realty Inc.
Source: Doorify MLS,MLS#: 10150707
Facts & features
Interior
Bedrooms & bathrooms
- Bedrooms: 3
- Bathrooms: 3
- Full bathrooms: 2
- 1/2 bathrooms: 1
Primary bedroom
- Level: Second
- Area: 193.05 Square Feet
- Dimensions: 13.5 x 14.3
Bedroom 2
- Level: Second
- Area: 117.6 Square Feet
- Dimensions: 9.8 x 12
Bedroom 3
- Level: Second
- Area: 95.4 Square Feet
- Dimensions: 9 x 10.6
Dining room
- Level: Main
- Area: 108 Square Feet
- Dimensions: 9 x 12
Other
- Level: Main
- Area: 29.28 Square Feet
- Dimensions: 4.8 x 6.1
Family room
- Level: Main
- Area: 309.52 Square Feet
- Dimensions: 14.6 x 21.2
Kitchen
- Level: Main
- Area: 117.81 Square Feet
- Dimensions: 9.9 x 11.9
Heating
- Forced Air, Natural Gas
Cooling
- Central Air
Appliances
- Included: Dryer, Disposal, Dishwasher, Exhaust Fan, Electric Range, Gas Water Heater, Stainless Steel Appliance(s), Washer, Water Heater
- Laundry: Laundry Room, Upper Level
Features
- Ceiling Fan(s), Entrance Foyer, Granite Counters, High Speed Internet, Open Floorplan, Vaulted Ceiling(s), Walk-In Closet(s), Smooth Ceilings
- Flooring: Luxury Vinyl, Vinyl
- Number of fireplaces: 1
- Fireplace features: Gas, Living Room
Interior area
- Total structure area: 1,474
- Total interior livable area: 1,474 sqft
- Finished area above ground: 1,474
- Finished area below ground: 0
Property
Parking
- Total spaces: 2
- Parking features: Parking Lot
- Uncovered spaces: 2
Features
- Levels: Two
- Stories: 2
- Patio & porch: Front Porch, Patio
- Exterior features: Storage
- Fencing: Privacy,Vinyl
Lot
- Size: 1,306 Square Feet
- Features: Back Yard
Details
- Parcel number: 1738607598
- Zoning: R-10
- Special conditions: Standard
Construction
Type & style
- Home type: Townhouse
- Architectural style: Traditional
- Property subtype: Townhouse
Materials
- Stone Veneer, Vinyl Siding
- Foundation: Slab
- Roof: Shingle
Condition
- New construction: No
- Year built: 2007
Utilities & green energy
- Sewer: Public Sewer
- Water: Public
Community & HOA
Community
- Security: Smoke Detector(s), Security System Owned
- Subdivision: Addison Reserve
HOA
- Has HOA: Yes
- Amenities included: Maintenance Grounds, Maintenance Structure, Parking
- Services included: Maintenance Grounds, Maintenance Structure, Sewer
- HOA fee: $109 monthly
- HOA name: Cedar Management Group
- HOA phone: 823-791-9348
Location
- Region: Raleigh
Financial & listing details
- Price per square foot: $181/sqft
- Tax assessed value: $280,065
- Annual tax amount: $2,462
- Date on market: 3/5/2026
- Listing agreement: Exclusive Right To Sell
- Listing terms: Cash,Conventional,FHA,VA Loan
- Ownership type: Townhouse
Price history
| Date | Event | Price |
|---|---|---|
| 4/20/2026 | Sold | $267,500-2.7%$181/sqft |
Source:  Doorify MLS #10150707 Report a problem Doorify MLS #10150707 Report a problem | ||
| 3/21/2026 | Pending sale | $275,000$187/sqft |
Source: Doorify MLS #10150707 Report a problem | ||
| 3/5/2026 | Listed for sale | $275,000+109.9%$187/sqft |
Source: Doorify MLS #10150707 Report a problem | ||
| 9/20/2007 | Sold | $131,000$89/sqft |
Source: Public Record Report a problem | ||
Public tax history
| Year | Property taxes | Tax assessment |
|---|---|---|
| 2025 | $2,462 +0.4% | $280,065 |
| 2024 | $2,452 +26.2% | $280,065 +58.7% |
| 2023 | $1,943 +7.6% | $176,434 |
| 2022 | $1,806 +4% | $176,434 |
| 2021 | $1,737 +1.8% | $176,434 |
| 2020 | $1,705 +12.7% | $176,434 +36.9% |
| 2019 | $1,514 | $128,873 |
| 2018 | $1,514 +11.2% | $128,873 |
| 2017 | $1,361 +2.1% | $128,873 |
| 2016 | $1,333 -2.2% | $128,873 -0.6% |
| 2015 | $1,362 +5.4% | $129,627 |
| 2014 | $1,293 | $129,627 |
| 2013 | -- | $129,627 |
| 2012 | -- | $129,627 |
| 2011 | -- | $129,627 |
| 2010 | -- | $129,627 |
| 2009 | -- | $129,627 |
| 2008 | -- | -- |
Find assessor info on the county website
Neighborhood: Northeast Raleigh
Nearby homes
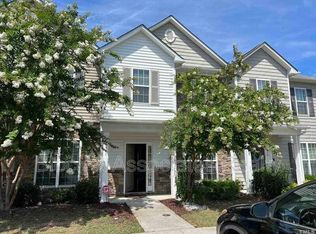
- $248,8003 bd2 ba1.4k sqft8311 Plano Ct, Raleigh, NC 27616Off Market
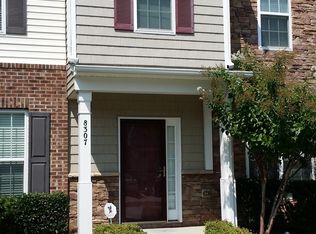
- $244,8003 bd2 ba1.4k sqft8307 Plano Ct, Raleigh, NC 27616Off Market
- $242,0003 bd2 ba1.3k sqft8305 Plano Ct, Raleigh, NC 27616Off Market
- $253,600-- bd2 ba1.4k sqft8313 Plano Ct, Raleigh, NC 27616Off Market
- $254,200-- bd2 ba1.4k sqft8303 Plano Ct, Raleigh, NC 27616Off Market
- $251,7003 bd3 ba1.4k sqft8319 Plano Ct, Raleigh, NC 27616Off Market
- $256,200-- bd2 ba1.4k sqft8304 Boca Point, Raleigh, NC 27616Off Market
- $246,6003 bd2 ba1.4k sqft8306 Boca Point, Raleigh, NC 27616Off Market
Nearby schools
GreatSchools rating
- 4/10Wildwood Forest ElementaryGrades: PK-5Distance: 0.8 mi
- 2/10East Millbrook MiddleGrades: 6-8Distance: 3.3 mi
- 8/10Wakefield HighGrades: 9-12Distance: 4.1 mi
Schools provided by the listing agent
- Elementary: Wake - Wildwood Forest Elementary
- Middle: Wake - East Millbrook Middle
- High: Wake - Wakefield High
Source: Doorify MLS. This data may not be complete. We recommend contacting the local school district to confirm school assignments for this home.
Get a cash offer in 3 minutes
Find out how much your home could sell for in as little as 3 minutes with a no-obligation cash offer.
Estimated market value
$262,000
Get a cash offer in 3 minutes
Find out how much your home could sell for in as little as 3 minutes with a no-obligation cash offer.
Estimated market value
$262,000
