Skip main navigation
Sold for $246,000
  • $246,000

    8309 SW 79TH CIRCLE, OCALA, FL 34476

    3beds
    1,502sqft
    Single Family Residence
    Built in 2004
    6,534 Square Feet Lot
    $243,600 Zestimate®
    $164/sqft
    $1,772 Estimated rent

    Home value

    $243,600

    $231,000 - $256,000

    $1,772/mo

    Zestimate® history
    Loading
    Loading...

    Owner options

    List your home for rent

    $1,772/mo

    Rent Zestimate®

    Find your next renter with Zillow Rental Manager. Plus, with online applications, you can quickly screen prospective tenants – for free.

    Learn more

    $1,772/mo

    Rent Zestimate®

    Refinance and save

    $2,058/mo

    Est. payment

    Refinancing to a lower rate could help reduce your monthly payments and save thousands over the life of the loan.

    See today's rates

    $2,058/mo

    Est. payment

    Explore your selling options

    Work with a Zillow partner agent

    Leverage their expertise and Zillow's premium Showcase listings to get your home seen by more buyers.

    Get started

    List with your own agent

    Get your home in front of millions of buyers by listing it on Zillow.

    Learn how to do it

    Sell it yourself

    Take full control of how buyers see your home on Zillow by listing For Sale by Owner (FSBO).

    List your home

    What's special

    Gas stoveNew paved walkwayNew garbage disposalReal hardwood floorsCeiling fans throughoutGas water heater

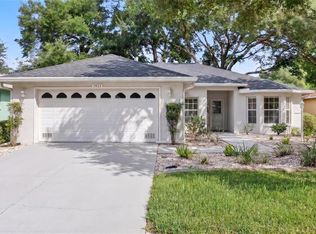
    This former Builder Model has all the upgrades. This 3 Bedroom Verbena has been Immaculately Maintained, Move-In Ready. Original upgrades and Recent Updates throughout. Appliances (2022) are under warranty through fall 2027. Roof (2021) and hot water heater (2020). The garage features an insulated door, new motor, epoxy floor, and Cobalt organization system. The kitchen offers Cambria quartz countertops, pull-out tray shelving in lower cabinets, reverse osmosis under the sink, and a gas stove. Real hardwood floors provide elegance and comfort, with new Berber carpet in the primary bedroom. The primary suite includes direct access to the lanai, which is enclosed with glass windows. Window treatments and shades convey. All systems are serviced bi-annually, the dryer vent was recently cleaned, and the entire home and walkways have been pressure washed. A new paved walkway leads to a large, walled garden patio, ideal for relaxing in comfort, while landscaping, stone accents, and curbing create inviting curb appeal. Additional features include ceiling fans throughout, a gas water heater, new garbage disposal, washer and gas dryer that convey, and select furniture that is negotiable.

    Zillow last checked:

    Listing updated:

    Listed by:

    Teri McKeon LLC 352-205-3020,

    RE/MAX PREMIER REALTY HWY 200 352-433-4449

    Bought with:

    Russ Walker, 3240664

    FLORIDA ADVANTAGE REALTY GROUP

    Source: Stellar MLS,MLS#: OM729031MLS LogoOriginating MLS: Ocala - Marion

    Facts & features

    Interior

    Bedrooms & bathrooms
    • Bedrooms: 3
    • Bathrooms: 2
    • Full bathrooms: 2
    Primary bedroom
    • Features: Ceiling Fan(s), Walk-In Closet(s)
    • Level: First
    Bedroom 1
    • Features: Ceiling Fan(s), Built-in Closet
    • Level: First
    • Area: 138.6 Square Feet
    • Dimensions: 12.6x11
    Bedroom 2
    • Features: Other, Built-in Closet
    • Level: First
    • Area: 117.16 Square Feet
    • Dimensions: 11.6x10.1
    Dinette
    • Level: First
    • Area: 37.63 Square Feet
    • Dimensions: 7.1x5.3
    Kitchen
    • Features: Built-in Closet
    • Level: First
    • Area: 177.32 Square Feet
    • Dimensions: 12.4x14.3
    Kitchen
    • Features: Breakfast Bar
    • Level: First
    Living room
    • Features: Ceiling Fan(s)
    • Level: First
    • Area: 274.32 Square Feet
    • Dimensions: 21.6x12.7
    Heating
    • Natural Gas
    Cooling
    • Central Air
    Appliances
    • Included: Dishwasher, Disposal, Dryer, Gas Water Heater, Kitchen Reverse Osmosis System, Microwave, Range, Refrigerator, Washer
    • Laundry: Gas Dryer Hookup, Inside, Laundry Room, Washer Hookup
    Features
    • Ceiling Fan(s), Eating Space In Kitchen, Open Floorplan, Primary Bedroom Main Floor, Solid Surface Counters, Split Bedroom, Thermostat, Walk-In Closet(s)
    • Flooring: Carpet, Vinyl, Hardwood
    • Windows: Skylight(s)
    • Has fireplace: No
    Interior area
    • Total structure area: 1,986
    • Total interior livable area: 1,502 sqft

    Property

    Parking
    • Total spaces: 2
    • Parking features: Driveway
    • Attached garage spaces: 2
    • Has uncovered spaces: Yes
    • Details: Garage Dimensions: 21X22
    Features
    • Levels: One
    • Stories: 1
    • Patio & porch: Enclosed, Front Porch, Rear Porch
    • Exterior features: Private Mailbox, Rain Gutters, Sidewalk
    Lot
    • Size: 6,534 Square Feet
    • Dimensions: 60 x 111
    • Features: Cleared
    • Residential vegetation: Mature Landscaping
    Details
    • Parcel number: 3566221216
    • Zoning: PUD
    • Special conditions: None

    Construction

    Type & style
    • Home type: SingleFamily
    • Architectural style: Florida
    • Property subtype: Single Family Residence
    Materials
    • Block, Stucco
    • Foundation: Slab
    • Roof: Shingle
    Condition
    • New construction: No
    • Year built: 2004

    Utilities & green energy

    • Sewer: Public Sewer
    • Water: Public
    • Utilities for property: BB/HS Internet Available, Cable Connected, Electricity Connected, Natural Gas Connected, Public, Sewer Connected, Underground Utilities, Water Connected

    Community & HOA

    Community
    • Features: Clubhouse, Deed Restrictions, Dog Park, Gated Community - No Guard, Golf Carts OK, Pool, Sidewalks
    • Pet fee: $0 monthly
    • Senior community: Yes
    • Subdivision: INDIGO EAST PH 01 UN A-A & B-B
    HOA
    • Has HOA: Yes
    • Amenities included: Clubhouse, Other, Pool, Recreation Facilities
    • Services included: Community Pool, Manager, Recreational Facilities, Trash
    • HOA fee: $267 monthly
    • HOA name: Lori Sands, OTOW
    • HOA phone: 352-873-0848
    Location
    • Region: Ocala

    Financial & listing details

    • Price per square foot: $164/sqft
    • Tax assessed value: $217,476
    • Annual tax amount: $3,316
    • Date on market: 7/24/2026
    • Cumulative days on market: 33 days
    • Listing terms: Cash,Conventional
    • Ownership: Fee Simple
    • Total actual rent: 0
    • Electric utility on property: Yes
    • Road surface type: Asphalt, Paved

    Price history

    DateEventPrice
    9/29/2026Sold$246,000-1.6%$164/sqft
    Source: Stellar MLS #OM729031 Report a problem
    8/27/2026Pending sale$249,900$166/sqft
    Source: Stellar MLS #OM729031 Report a problem
    7/25/2026Listed for sale$249,900+76%$166/sqft
    Source: Stellar MLS #OM729031 Report a problem
    5/2/2018Sold$142,000-4%$95/sqft
    Source: Public Record Report a problem
    3/27/2018Pending sale$147,900$98/sqft
    Source: FOXFIRE REALTY - HWY 200/103 ST #531126 Report a problem
    2/22/2018Listed for sale$147,900-15.5%$98/sqft
    Source: FOXFIRE REALTY - HWY 200/103 ST #531126 Report a problem
    9/29/2005Sold$175,100$117/sqft
    Source: Public Record Report a problem

    Public tax history

    YearProperty taxesTax assessment
    2025$3,317 +9.9%$149,321 +2.9%
    2024$3,017 +1.7%$145,113 +3%
    2023$2,965 +7.1%$140,886 +3%
    2022$2,770 +0.3%$136,783 +3%
    2021$2,763 +0.6%$132,799 +1.4%
    2020$2,746 +1.6%$130,965 +3%
    2019$2,702 $127,208 +7.8%
    2018$2,702 +33.8%$117,962 +21.9%
    2017$2,019 -1.7%$96,780 +2.1%
    2016$2,054 $94,789 +0.7%
    2015$2,054 +3.6%$94,130 +0.8%
    2014$1,982 -2.1%$93,383 -3.4%
    2013$2,026 -2.8%$96,668 +1.7%
    2012$2,085 -10.6%$95,052 -14.2%
    2011$2,333 -5%$110,811 -6.8%
    2010$2,456 -8.5%$118,878 -12.6%
    2009$2,683 -0.6%$136,007 -2%
    2008$2,701 -2.1%$138,821 +3%
    2007$2,760 +30.1%$134,778 +2.5%
    2006$2,121 $131,491 +44.4%
    2005-- $91,036 +1038%
    2004-- $8,000
    Find assessor info on the county website

    Neighborhood: 34481

    Nearby schools

    GreatSchools rating
    Get a cash offer in 3 minutes
    Find out how much your home could sell for in as little as 3 minutes with a no-obligation cash offer.
    Estimated market value
    $243,600
    Get a cash offer in 3 minutes
    Find out how much your home could sell for in as little as 3 minutes with a no-obligation cash offer.
    Estimated market value
    $243,600