This lovely turnkey furnished maintenance free villa is move-in ready and in the popular well-located community of Stoneybrook at Heritage Harbour in Bradenton. Set in a quiet cul-de-sac with tropical vegetation the villa has been well- maintained and has an enviable lake view from the screened lanai. The open plan layout of living room, great room, kitchen and dining area is ideal for the relaxed Florida lifestyle. The primary bedroom has en-suite bathroom and large walk-in closet. The second bedroom has a bathroom and substantial closet. There is a separate utility room and two car garage. The a/c unit, compressor and water heater have been replaced in October 2025. The Stoneybrook community center offers extensive amenities including recreation center, fitness center, Olympic size resort pool and spa, tennis and pickleball courts, dog park and Beacon Lake sports facilities. Heritage Harbour Golf Course at the entrance to Stoneybrook offers an 18 hole golf course, practice facilities and restaurant. Membership is available and it is also open for public play. Stoneybrook is located close to I-75 and SR64 so has easy access to local beaches, restaurant and retail amenities, including Ellenton Outlet Mall, University Town Center and the new Mote Marine Aquarium Center.
Sold for $318,000
$318,000
8309 SUMMER GREENS TERRACE, BRADENTON, FL 34212
2beds
1,665sqft
Villa
Built in 2005
6,564 Square Feet Lot
$318,400 Zestimate®
$191/sqft
$2,367 Estimated rent
Home value
$318,400
$293,000 - $344,000
$2,367/mo
Zestimate® history
Owner options
List your home for rent
$2,367/mo
Rent Zestimate®
Find your next renter with Zillow Rental Manager. Plus, with online applications, you can quickly screen prospective tenants – for free.
$2,367/mo
Rent Zestimate®
Refinance and save
$2,475/mo
Est. payment
Refinancing to a lower rate could help reduce your monthly payments and save thousands over the life of the loan.
$2,475/mo
Est. payment
Explore your selling options
Work with a Zillow partner agent
Leverage their expertise and Zillow's premium Showcase listings to get your home seen by more buyers.
Get startedList with your own agent
Get your home in front of millions of buyers by listing it on Zillow.
Learn how to do itSell it yourself
Take full control of how buyers see your home on Zillow by listing For Sale by Owner (FSBO).
List your homeWhat's special
Zillow last checked:
Listing updated:
Listed by:
Andrew Batty 941-302-2151,
RE/MAX ALLIANCE GROUP 941-954-5454
Bought with:
Andrew Batty, 0703540
RE/MAX ALLIANCE GROUP
Source: Stellar MLS,MLS#: A4677530 Originating MLS: Sarasota - Manatee
Originating MLS: Sarasota - Manatee
Facts & features
Interior
Bedrooms & bathrooms
- Bedrooms: 2
- Bathrooms: 2
- Full bathrooms: 2
Rooms
- Room types: Utility Room
Primary bedroom
- Features: Walk-In Closet(s)
- Level: First
- Area: 196 Square Feet
- Dimensions: 14x14
Bedroom 2
- Features: Built-in Closet
- Level: First
- Area: 120 Square Feet
- Dimensions: 12x10
Dining room
- Level: First
- Area: 64 Square Feet
- Dimensions: 8x8
Family room
- Level: First
- Area: 306 Square Feet
- Dimensions: 18x17
Kitchen
- Level: First
- Area: 132 Square Feet
- Dimensions: 12x11
Laundry
- Level: First
- Area: 45 Square Feet
- Dimensions: 5x9
Living room
- Level: First
- Area: 182 Square Feet
- Dimensions: 14x13
Heating
- Central
Cooling
- Central Air
Appliances
- Included: Dishwasher, Disposal, Dryer, Electric Water Heater, Microwave, Range, Refrigerator, Washer
- Laundry: Inside
Features
- Ceiling Fan(s), Open Floorplan, Primary Bedroom Main Floor, Walk-In Closet(s)
- Flooring: Carpet, Ceramic Tile
- Doors: Sliding Doors
- Windows: Window Treatments
- Has fireplace: No
Interior area
- Total structure area: 2,314
- Total interior livable area: 1,665 sqft
Property
Parking
- Total spaces: 2
- Parking features: Garage - Attached
- Attached garage spaces: 2
- Details: Garage Dimensions: 21x21
Features
- Levels: One
- Stories: 1
- Patio & porch: Front Porch, Patio, Screened
- Exterior features: Irrigation System
- Has view: Yes
- View description: Water, Lake
- Has water view: Yes
- Water view: Water,Lake
Lot
- Size: 6,564 Square Feet
- Features: Cul-De-Sac, Near Golf Course
Details
- Parcel number: 1102027109
- Zoning: PDMU
- Special conditions: None
Construction
Type & style
- Home type: SingleFamily
- Property subtype: Villa
- Attached to another structure: Yes
Materials
- Block, Stucco
- Foundation: Slab
- Roof: Tile
Condition
- New construction: No
- Year built: 2005
Utilities & green energy
- Sewer: Public Sewer
- Water: Public
- Utilities for property: Cable Connected, Electricity Connected, Public, Sewer Connected, Sprinkler Recycled, Underground Utilities, Water Connected
Community & HOA
Community
- Features: Association Recreation - Owned, Buyer Approval Required, Clubhouse, Gated Community - No Guard, Golf, Irrigation-Reclaimed Water, No Truck/RV/Motorcycle Parking
- Security: Gated Community
- Pet fee: $0 monthly
- Subdivision: STONEYBROOK AT HERITAGE HARBOUR A-2&3
HOA
- Has HOA: Yes
- Amenities included: Basketball Court, Cable TV, Clubhouse, Fence Restrictions, Fitness Center, Gated, Pickleball Court(s), Playground, Pool, Security, Spa/Hot Tub, Tennis Court(s)
- Services included: Community Pool, Reserve Fund, Maintenance Structure, Maintenance Grounds, Manager, Pest Control, Private Road, Recreational Facilities, Security
- HOA fee: $365 monthly
- HOA name: John Bitter, Casey Management
- Second HOA name: Heritage Harbour
Location
- Region: Bradenton
Financial & listing details
- Price per square foot: $191/sqft
- Tax assessed value: $324,537
- Annual tax amount: $5,147
- Date on market: 1/10/2026
- Cumulative days on market: 63 days
- Listing terms: Cash,Conventional,FHA,VA Loan
- Ownership: Fee Simple
- Total actual rent: 0
- Electric utility on property: Yes
- Road surface type: Asphalt
Price history
| Date | Event | Price |
|---|---|---|
| 5/5/2026 | Listing removed | $2,250$1/sqft |
Source: Zillow Rentals Report a problem | ||
| 4/21/2026 | Price change | $2,250-6.3%$1/sqft |
Source: Zillow Rentals Report a problem | ||
| 4/14/2026 | Listed for rent | $2,400-29.4%$1/sqft |
Source: Zillow Rentals Report a problem | ||
| 4/10/2026 | Sold | $318,000-2.2%$191/sqft |
Source:  Stellar MLS #A4677530 Report a problem Stellar MLS #A4677530 Report a problem | ||
| 3/14/2026 | Pending sale | $325,000$195/sqft |
Source: Stellar MLS #A4677530 Report a problem | ||
| 3/9/2026 | Price change | $325,000-1.5%$195/sqft |
Source: Stellar MLS #A4677530 Report a problem | ||
| 1/23/2026 | Price change | $330,000-5.7%$198/sqft |
Source: Stellar MLS #A4677530 Report a problem | ||
| 1/10/2026 | Listed for sale | $350,000+41.1%$210/sqft |
Source: Stellar MLS #A4677530 Report a problem | ||
| 4/2/2020 | Listing removed | $3,400$2/sqft |
Source: COLDWELL BANKER REALTY #A3952117 Report a problem | ||
| 6/28/2018 | Price change | $3,400+21.4%$2/sqft |
Source: COLDWELL BANKER RESIDENTIAL R. #A3952117 Report a problem | ||
| 3/26/2014 | Listed for rent | $2,800$2/sqft |
Source: COLDWELL BANKER RES R E #A3952117 Report a problem | ||
| 1/11/2014 | Listing removed | $2,800$2/sqft |
Source: COLDWELL BANKER RES R E #A3952117 Report a problem | ||
| 4/28/2013 | Price change | $2,800+3.7%$2/sqft |
Source: COLDWELL BANKER RES R E #A3952117 Report a problem | ||
| 11/23/2011 | Listed for rent | $2,700$2/sqft |
Source: COLDWELL BANKER RES R E #A3952117 Report a problem | ||
| 10/20/2005 | Sold | $248,100$149/sqft |
Source: Public Record Report a problem | ||
Public tax history
| Year | Property taxes | Tax assessment |
|---|---|---|
| 2025 | $5,384 +4.6% | $311,854 +10% |
| 2024 | $5,147 +4.1% | $283,504 +10% |
| 2023 | $4,947 +11.5% | $257,731 +10% |
| 2022 | $4,435 +9.4% | $234,301 +10% |
| 2021 | $4,053 +2.3% | $213,001 +3.7% |
| 2020 | $3,963 -0.3% | $205,391 +2.4% |
| 2019 | $3,975 | $200,588 +1.7% |
| 2018 | $3,975 +0.3% | $197,194 +3.4% |
| 2017 | $3,965 +26.8% | $190,637 +2.5% |
| 2016 | $3,128 | $186,001 +4.5% |
| 2015 | $3,128 | $177,986 +20.8% |
| 2014 | $3,128 +6.9% | $147,336 +12% |
| 2013 | $2,925 +292388% | $131,550 +8.6% |
| 2012 | $1 | $121,138 -5.8% |
| 2011 | $1 | $128,612 -8.6% |
| 2010 | -- | $140,766 -17.8% |
| 2009 | $3,418 +5.9% | $171,179 -16.6% |
| 2008 | $3,229 -15% | $205,227 -12.8% |
| 2007 | $3,799 -6.3% | $235,349 +0.9% |
| 2006 | $4,056 +501.8% | $233,292 +520.5% |
| 2005 | $674 +1.6% | $37,600 +3% |
| 2004 | $663 +1230.1% | $36,500 +1194.3% |
| 2003 | $50 | $2,820 |
Find assessor info on the county website
Neighborhood: Heritage Harbour
Nearby homes
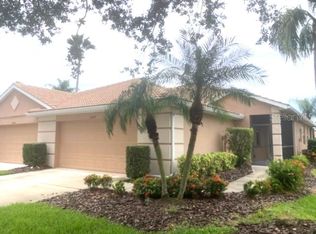
- $390,0002 bd2 ba1.6k sqft8315 Summer Greens Ter, Bradenton, FL 34212Sold
- $338,9002 bd2 ba1.8k sqft8305 Summer Greens Ter, Bradenton, FL 34212Off Market

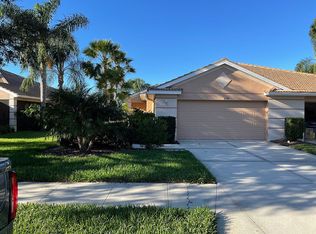
- $361,2002 bd2 ba1.8k sqft8319 Summer Greens Ter, Bradenton, FL 34212Off Market
- $341,0002 bd2 ba1.8k sqft8219 Summer Greens Ter, Bradenton, FL 34212Off Market
- $347,4002 bd2 ba1.8k sqft8323 Summer Greens Ter, Bradenton, FL 34212Off Market
- $340,0002 bd2 ba1.8k sqft8215 Summer Greens Ter, Bradenton, FL 34212Sold
- $358,0002 bd2 ba1.8k sqft8401 Summer Greens Ter, Bradenton, FL 34212Off Market
- $310,0002 bd2 ba1.8k sqft8211 Summer Greens Ter, Bradenton, FL 34212Sold
Nearby schools
GreatSchools rating
- 7/10Freedom Elementary SchoolGrades: PK-5Distance: 1.2 mi
- 8/10Carlos E. Haile Middle SchoolGrades: 6-8Distance: 1.3 mi
- 5/10Parrish Community High SchoolGrades: 9-12Distance: 5.5 mi
Schools provided by the listing agent
- Elementary: Freedom Elementary
- Middle: Carlos E. Haile Middle
- High: Parrish Community High
Source: Stellar MLS. This data may not be complete. We recommend contacting the local school district to confirm school assignments for this home.
Get a cash offer in 3 minutes
Find out how much your home could sell for in as little as 3 minutes with a no-obligation cash offer.
Estimated market value
$318,400
Get a cash offer in 3 minutes
Find out how much your home could sell for in as little as 3 minutes with a no-obligation cash offer.
Estimated market value
$318,400
- Florida
- Manatee County
- Bradenton
- 34212
- Heritage Harbour
- 8309 SUMMER GREENS TERRACE
Nearby cities
Nearby neighborhoods
Nearby zip codes
Other Bradenton Topics
