Skip main navigation
Off market
  • $402,000

    8309 W Candlewood Cir, Wichita, KS 67205

    4beds
    3baths
    2,836sqft
    SingleFamily
    Built in 2010
    9,583 Square Feet Lot
    $402,000 Zestimate®
    $142/sqft
    $2,262 Estimated rent

    Home value

    $402,000

    $382,000 - $422,000

    $2,262/mo

    Zestimate® history
    Loading
    Loading...

    Owner options

    List your home for rent

    $2,262/mo

    Rent Zestimate®

    Find your next renter with Zillow Rental Manager. Plus, with online applications, you can quickly screen prospective tenants – for free.

    Learn more

    $2,262/mo

    Rent Zestimate®

    Refinance and save

    $2,248/mo

    Est. payment

    Refinancing to a lower rate could help reduce your monthly payments and save thousands over the life of the loan.

    See today's rates

    $2,248/mo

    Est. payment

    Explore your selling options

    Work with a Zillow partner agent

    Leverage their expertise and Zillow's premium Showcase listings to get your home seen by more buyers.

    Get started

    List with your own agent

    Get your home in front of millions of buyers by listing it on Zillow.

    Learn how to do it

    Sell it yourself

    Take full control of how buyers see your home on Zillow by listing For Sale by Owner (FSBO).

    List your home

    What's special

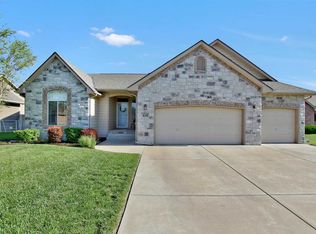
    Blue Ribbon Home with Outstanding Floor Plan in Avalon Park and sits at the end of the Cul-de-sac. This is a MUST SEE Home in the Ever Popular Maize School District! Immaculate Condition inside and out in this Gorgeous 4 Bedroom, 3 Bath Home with just over 2,800 Sq. Ft of Living Space. Pride of Ownership Gleams the moment you enter the home. Pristine Clean, Wonderfully Soft Carpet and Interior is Painted in neutral tones to match any decor. As you make your way through the home you will Marvel at the Amazing amount of Space and Room Sizes. The Gourmet Kitchen is nothing short of Incredible with Hardwood Floors, a Plethora of Cabinetry, Granite Counters & a Convenient Pantry. The Eating Bar in Kitchen will allow for quick morning breakfasts or after school snacks. The Living Room, Kitchen and Dining area are three spaces that flow together while maintaining their separate identities. Split Bedroom Plan with a Spacious Master Suite, Walk In Closet and the Master Bath has 2 Sinks, Shower & a Garden Tub. MAIN FLOOR LAUNDRY!!! Full Finished Walk-Out Basement offers Generous Sized Family Room with Custom Theater, Dry Bar, Bedroom, Full Size Bath and and Additional Finished room to be used as an Office or whatever your need may be. The Storage Space in Basement is Unbelievable! If you prefer the outdoors you will Love spending time on the Covered Deck. The Artfully Landscaped Lawn is easily maintained with the Sprinkler & Irrigation Well. Privacy Fence surrounds the Backyard. A

    This property is off market, which means it's not currently listed for sale or rent on Zillow. This may be different from what's available on other websites or public sources.
    Facts & features

    Interior

    Bedrooms & bathrooms
    • Bedrooms: 4
    • Bathrooms: 3
    Heating
    • Other
    Cooling
    • Refrigerator
    Features
    • Basement: Finished
    • Has fireplace: Yes
    Interior area
    • Total interior livable area: 2,836 sqft

    Property

    Parking
    • Parking features: Garage - Attached
    Features
    • Exterior features: Stucco, Wood, Cement / Concrete
    Lot
    • Size: 9,583 Square Feet
    Details
    • Parcel number: 087088280310200900

    Construction

    Type & style
    • Home type: SingleFamily
    Materials
    • Frame
    • Foundation: Other
    • Roof: Composition
    Condition
    • Year built: 2010

    Community & HOA

    HOA
    • Has HOA: Yes
    • HOA fee: $143 monthly
    Location
    • Region: Wichita

    Financial & listing details

    • Price per square foot: $142/sqft
    • Tax assessed value: $359,200
    • Annual tax amount: $6,044

    Price history

    DateEventPrice
    9/28/2017Sold--
    Source: SCKMLS as distributed by MLS GRID #537711 Report a problem
    7/1/2017Listed for sale$274,900$97/sqft
    Source: RE/MAX Premier #537711 Report a problem
    12/10/2010Sold--
    Source: SCKMLS as distributed by MLS GRID #315858 Report a problem

    Public tax history

    YearProperty taxesTax assessment
    2025$6,044 +1.1%$41,308 +3%
    2024$5,978 +4.8%$40,101 +7.8%
    2023$5,703 $37,192
    2022-- --
    2021$5,627 +1.3%--
    2020$5,557 +1.7%$31,856 +3.6%
    2019$5,463 +17.9%$30,763 +27.6%
    2018$4,634 +0.3%$24,104
    2017$4,619 +109.3%--
    2016$2,207 -49.6%--
    2015$4,379 +0.9%--
    2014$4,342 --
    2013-- --
    2012-- --
    2011-- $22,748 +18856.7%
    2008-- $120
    Find assessor info on the county website

    Neighborhood: 67205

    Nearby schools

    GreatSchools rating
    Get pre-qualified for a loan
    At Zillow Home Loans, we can pre-qualify you in as little as 5 minutes with no impact to your credit score.

    An equal housing lender. NMLS #10287.

    Sell for more on Zillow
    Get a Zillow Showcase℠ listing at no additional cost and you could sell for .
    $402,000
    2% more
    +$8,040
    With Zillow Showcase(estimated)
    $410,040