****New lower price—amazing value!!!!!**Welcome to your dream home!!!--An absolutely stunning split-level oasis that has undergone major renovations since ownership, offering the perfect blend of modern luxury, functionality, and true Florida living. This beautifully updated 4-bedroom, 3-bath home features 3-levels of elegant and spacious layout. Inside, enjoy a generous-sized living room with newly installed elegant zebra shades that enhance the home’s modern look and provide versatile light control. A spacious Florida room located on the lower level enhancing the home’s living space with a warm, welcoming ambiance and endless possibilities for leisure or entertaining. This home has tile flooring on the lower levels and warm wood flooring upstairs for a stylish and comfortable layout. All bathrooms have been fully renovated and are equipped with high end porcelain tile, floating vanities, and glass-enclosed showers, giving each space a sleek, spa-like feel. The open kitchen-dining combo shines with rich wood cabinetry, stainless steel appliances, and specially designed, scratch-proof granite countertops Ideal for both everyday life and entertaining. Laundry room with Brand New Maytag Washer and Dryer. Step outside to your private backyard retreat, featuring a resurfaced in-ground pool (2023), fully screened-in for year-round enjoyment complete with LED lighting for stunning nighttime ambiance. The full outdoor kitchen, completed with a built-in grill and gas stove, makes weekend entertaining a breeze. The ample concrete-and-paver driveway easily accommodates boats, trucks, and toys. With no HOA and no CDD, you're free to live as you please! Other upgrades include a new roof and HVAC system (2019), Stucco exterior, water softener, pavers in front and back patio and a fully equipped alarm system with cameras for added peace of mind. Bonus: Flood insurance is under $700 annually and only required for the lower level (this level can easily be converted into a mother-in law spacious suite as well for extra income). This home sustained absolutely no damage from past hurricanes. Move-in-ready gem that has all modern updates, spacious living, freedom from fees, and unbeatable outdoor living. Don't miss your opportunity to call this one-of-a-kind property home. Virtual tours are attached to this listing for a complete walkthrough experience, enjoy and call today for a private showing!!!!!
Sold for $560,000
$560,000
8309 W Elm St, Tampa, FL 33615
4beds
1,985sqft
Single Family Residence
Built in 1968
9,720 Square Feet Lot
$554,500 Zestimate®
$282/sqft
$3,619 Estimated rent
Home value
$554,500
$516,000 - $599,000
$3,619/mo
Zestimate® history
Owner options
List your home for rent
$3,619/mo
Rent Zestimate®
Find your next renter with Zillow Rental Manager. Plus, with online applications, you can quickly screen prospective tenants – for free.
$3,619/mo
Rent Zestimate®
Refinance and save
$3,869/mo
Est. payment
Refinancing to a lower rate could help reduce your monthly payments and save thousands over the life of the loan.
$3,869/mo
Est. payment
Explore your selling options
Work with a Zillow partner agent
Leverage their expertise and Zillow's premium Showcase listings to get your home seen by more buyers.
Get startedList with your own agent
Get your home in front of millions of buyers by listing it on Zillow.
Learn how to do itSell it yourself
Take full control of how buyers see your home on Zillow by listing For Sale by Owner (FSBO).
List your homeWhat's special
Sleek spa-like feelScratch-proof granite countertopsVersatile light controlPrivate backyard retreatWarm welcoming ambianceStunning split-level oasisMajor renovations
Zillow last checked:
Listing updated:
Listed by:
Roxana Parrondo 813-766-5933,
CENTURY 21 ROSA LEON 813-957-3775
Bought with:
Anamarys Perez Jimenez, 3582102
LANTES REALTY GROUP LLC
Source: Stellar MLS,MLS#: TB8404069 Originating MLS: Suncoast Tampa
Originating MLS: Suncoast Tampa
Facts & features
Interior
Bedrooms & bathrooms
- Bedrooms: 4
- Bathrooms: 3
- Full bathrooms: 3
Primary bedroom
- Features: Walk-In Closet(s)
- Level: Second
- Area: 224 Square Feet
- Dimensions: 14x16
Bedroom 1
- Features: Dual Closets
- Level: First
- Area: 144 Square Feet
- Dimensions: 12x12
Bedroom 2
- Features: Built-in Closet
- Level: Second
- Area: 121 Square Feet
- Dimensions: 11x11
Bedroom 3
- Features: Built-in Closet
- Level: Second
- Area: 168 Square Feet
- Dimensions: 12x14
Great room
- Level: First
- Area: 224 Square Feet
- Dimensions: 14x16
Kitchen
- Level: Upper
- Area: 100 Square Feet
- Dimensions: 10x10
Living room
- Level: Upper
- Area: 224 Square Feet
- Dimensions: 14x16
Heating
- Central
Cooling
- Central Air
Appliances
- Included: Dishwasher, Electric Water Heater, Microwave, Range, Refrigerator, Water Softener
- Laundry: Electric Dryer Hookup, Inside, Laundry Room, Washer Hookup
Features
- Ceiling Fan(s), Crown Molding, PrimaryBedroom Upstairs, Solid Wood Cabinets, Stone Counters, Thermostat, Walk-In Closet(s)
- Flooring: Engineered Hardwood, Porcelain Tile, Tile, Travertine
- Doors: Outdoor Grill, Outdoor Kitchen
- Windows: Blinds, Window Treatments
- Has fireplace: Yes
- Fireplace features: Decorative, Electric, Free Standing, Living Room
Interior area
- Total structure area: 3,053
- Total interior livable area: 1,985 sqft
Property
Parking
- Total spaces: 2
- Parking features: Driveway, Oversized
- Attached garage spaces: 2
- Has uncovered spaces: Yes
Features
- Levels: Multi/Split
- Patio & porch: Enclosed, Front Porch, Patio, Rear Porch, Screened
- Exterior features: Outdoor Grill, Outdoor Kitchen, Private Mailbox, Sidewalk, Storage
- Has private pool: Yes
- Pool features: In Ground, Lighting, Screen Enclosure
- Fencing: Fenced,Vinyl,Wood
- Has view: Yes
- View description: City
Lot
- Size: 9,720 Square Feet
- Dimensions: 81 x 120
- Features: Oversized Lot
- Residential vegetation: Trees/Landscaped
Details
- Additional structures: Cabana, Outdoor Kitchen, Shed(s), Storage
- Parcel number: U3528170CU00005900021.0
- Zoning: RSC-6
- Special conditions: None
Construction
Type & style
- Home type: SingleFamily
- Property subtype: Single Family Residence
Materials
- Block, Concrete, Stucco
- Foundation: Slab
- Roof: Shingle
Condition
- Completed
- New construction: No
- Year built: 1968
Utilities & green energy
- Sewer: Public Sewer
- Water: Public
- Utilities for property: Cable Available, Electricity Available, Electricity Connected, Public, Sewer Available, Sewer Connected, Water Available, Water Connected
Community & HOA
Community
- Security: Security System, Smoke Detector(s)
- Pet fee: $0 monthly
- Subdivision: TOWNN COUNTRY PARK UN 23
HOA
- Has HOA: No
Location
- Region: Tampa
Financial & listing details
- Price per square foot: $282/sqft
- Tax assessed value: $399,941
- Annual tax amount: $3,180
- Date on market: 7/4/2025
- Cumulative days on market: 209 days
- Listing terms: Cash,Conventional,FHA,Other,VA Loan
- Ownership: Fee Simple
- Total actual rent: 0
- Electric utility on property: Yes
- Road surface type: Paved, Asphalt
Price history
| Date | Event | Price |
|---|---|---|
| 3/19/2026 | Sold | $560,000$282/sqft |
Source:  Stellar MLS #TB8404069 Report a problem Stellar MLS #TB8404069 Report a problem | ||
| 2/17/2026 | Pending sale | $560,000$282/sqft |
Source: Stellar MLS #TB8404069 Report a problem | ||
| 2/11/2026 | Listed for sale | $560,000$282/sqft |
Source: Stellar MLS #TB8404069 Report a problem | ||
| 1/26/2026 | Listing removed | $560,000$282/sqft |
Source: Stellar MLS #TB8404069 Report a problem | ||
| 1/8/2026 | Price change | $560,000-3.4%$282/sqft |
Source: Stellar MLS #TB8404069 Report a problem | ||
| 10/25/2025 | Price change | $579,900-1.7%$292/sqft |
Source: Stellar MLS #TB8404069 Report a problem | ||
| 10/5/2025 | Price change | $590,000-3%$297/sqft |
Source: Stellar MLS #TB8404069 Report a problem | ||
| 9/10/2025 | Price change | $608,000-1.1%$306/sqft |
Source: Stellar MLS #TB8404069 Report a problem | ||
| 8/21/2025 | Price change | $615,000-1.6%$310/sqft |
Source: Stellar MLS #TB8404069 Report a problem | ||
| 8/2/2025 | Price change | $624,900-2.2%$315/sqft |
Source: Stellar MLS #TB8404069 Report a problem | ||
| 7/11/2025 | Price change | $639,000-1.5%$322/sqft |
Source: Stellar MLS #TB8404069 Report a problem | ||
| 7/4/2025 | Listed for sale | $649,000+325.6%$327/sqft |
Source: Stellar MLS #TB8404069 Report a problem | ||
| 5/7/2014 | Sold | $152,500-1.5%$77/sqft |
Source: Public Record Report a problem | ||
| 2/11/2014 | Price change | $154,900-6.6%$78/sqft |
Source: Homepath #T2604608 Report a problem | ||
| 1/7/2014 | Listed for sale | $165,900+34.1%$84/sqft |
Source: Homepath #T2604608 Report a problem | ||
| 12/19/2013 | Sold | $123,700-29.3%$62/sqft |
Source: Public Record Report a problem | ||
| 12/8/2013 | Listed for sale | $174,900$88/sqft |
Source: Keller Williams Realty #T2604608 Report a problem | ||
Public tax history
| Year | Property taxes | Tax assessment |
|---|---|---|
| 2025 | $3,501 +10.1% | $197,357 +2.9% |
| 2024 | $3,180 +3.7% | $191,795 +3% |
| 2023 | $3,066 +7.2% | $186,209 +3% |
| 2022 | $2,860 +4.3% | $180,785 +5.4% |
| 2021 | $2,741 +3.1% | $171,556 +1.4% |
| 2020 | $2,659 +3.9% | $169,187 +2.3% |
| 2019 | $2,560 | $165,383 +1.9% |
| 2018 | $2,560 +0.7% | $162,299 -12.1% |
| 2017 | $2,542 +2.6% | $184,578 +21.9% |
| 2016 | $2,478 +3.9% | $151,460 +0.7% |
| 2015 | $2,386 -8% | $150,407 +26.2% |
| 2014 | $2,594 | $119,179 +14.6% |
| 2013 | $2,594 +19% | $103,960 +10% |
| 2012 | $2,179 -16.2% | $94,509 -17.9% |
| 2011 | $2,601 +24.6% | $115,131 -4.7% |
| 2010 | $2,087 +5.6% | $120,764 +5.8% |
| 2009 | $1,977 -28.5% | $114,179 -29.2% |
| 2008 | $2,765 -11.4% | $161,200 -4.5% |
| 2007 | $3,120 -0.5% | $168,794 +7% |
| 2006 | $3,136 +12.6% | $157,730 +14.4% |
| 2005 | $2,785 | $137,934 +8.7% |
| 2004 | -- | $126,935 +5.1% |
| 2003 | -- | $120,825 +36.5% |
| 2002 | -- | $88,520 +1.6% |
| 2001 | -- | $87,126 -1.8% |
| 2000 | $1,636 | $88,695 |
Find assessor info on the county website
Neighborhood: Town 'n' Country
Nearby homes
- $386,9003 bd2 ba1.7k sqft8307 W Elm St, Tampa, FL 33615Off Market
- $438,9003 bd3 ba1.7k sqft8311 W Elm St, Tampa, FL 33615Off Market
- $497,4004 bd3 ba1.9k sqft8310 Fountain Ave, Tampa, FL 33615Off Market
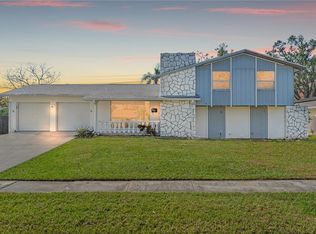
- $415,3003 bd2 ba2k sqft8308 Fountain Ave, Tampa, FL 33615Off Market
- $386,6003 bd2 ba1.4k sqft8312 Fountain Ave, Tampa, FL 33615Off Market
- $464,4004 bd2 ba2.2k sqft8305 W Elm St, Tampa, FL 33615Off Market
- $475,0004 bd3 ba2.2k sqft8313 W Elm St, Tampa, FL 33615Sold
- $392,7003 bd2 ba1.5k sqft8310 W Elm St, Tampa, FL 33615Off Market
Nearby schools
GreatSchools rating
- 4/10Woodbridge Elementary SchoolGrades: PK-5Distance: 0.3 mi
- 3/10Webb Middle SchoolGrades: 6-8Distance: 1.1 mi
- 4/10Leto High SchoolGrades: 9-12Distance: 3.4 mi
Schools provided by the listing agent
- Elementary: Woodbridge-HB
- Middle: Webb-HB
- High: Leto-HB
Source: Stellar MLS. This data may not be complete. We recommend contacting the local school district to confirm school assignments for this home.
Get a cash offer in 3 minutes
Find out how much your home could sell for in as little as 3 minutes with a no-obligation cash offer.
Estimated market value
$554,500
Get a cash offer in 3 minutes
Find out how much your home could sell for in as little as 3 minutes with a no-obligation cash offer.
Estimated market value
$554,500
- Florida
- Hillsborough County
- Tampa
- 33615
- Town 'n' Country
- 8309 W Elm St
Nearby cities
Nearby neighborhoods
Nearby zip codes
Other Tampa Topics
