Skip main navigation
Under contract
  • $235,000

    8309 Wexford Way, Montgomery, AL 36117

    3beds
    1,458sqft
    : 
    Loading
    Get pre-qualified
    Single Family Residence
    Built in 2001
    6,534 Square Feet Lot
    $-- Zestimate®
    $161/sqft
    $185/mo HOA

    What's special

    Galley kitchenThree-bedroom two bathroom homeLvp flooring throughoutQuaint covered porch
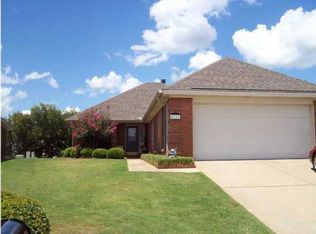
    Back on the market due to NO fault of the seller! Welcome HOME to this beautiful Somerset property! This three-bedroom, two bathroom HOME will be just what you need. You are welcomed at the front door under a quaint covered porch. Immediately noticeable is the LVP flooring throughout! The dining room and living room flow together for ultimate entertaining of family and friends. The galley kitchen makes moving easy from space to space as you set the kitchen and dining tables. Down the hallway are the two guest rooms and guest bath with shower/tub combination and, finally, the primary suite with a large walk-in closet and ensuite bath with handicap grab bars at the shower. Enjoy the sweet screened in porch just off the kitchen as Spring soon begins. Somerset residents enjoy numerous bonuses with the community amenities such as a clubhouse with library and fitness center, pickleball court, swimming pool, two stocked ponds, and walking trails, too! Somerset's HOA also provides security services and ground maintenance. Do NOT wait to contact your favorite REALTOR now!
    141 days
    |
    38
    |
    1
    |

    Zillow last checked:

    Listing updated:

    Listed by:

    Stacey Davidson 334-285-4646,

    Realty Central

    Source: MAAR,MLS#: 583965MLS LogoOriginating MLS: Montgomery Area Association Of Realtors

      Facts & features

      Interior

      Bedrooms & bathrooms
      • Bedrooms: 3
      • Bathrooms: 2
      • Full bathrooms: 2
      Primary bedroom
      • Level: First
      Heating
      • Central, Gas
      Cooling
      • Central Air, Electric
      Appliances
      • Included: Dishwasher, Electric Cooktop, Electric Oven, Electric Range, Gas Water Heater, Microwave, Plumbed For Ice Maker
      • Laundry: Washer Hookup, Dryer Hookup
      Features
      • Double Vanity, High Ceilings, Window Treatments
      • Flooring: Plank, Tile, Vinyl
      • Windows: Blinds
      • Number of fireplaces: 1
      • Fireplace features: One, Gas Starter
      Interior area
      • Total interior livable area: 1,458 sqft
      Video & virtual tour

      Property

      Parking
      • Total spaces: 2
      • Parking features: Attached, Garage
      • Attached garage spaces: 2
      Features
      • Levels: One
      • Stories: 1
      • Patio & porch: Covered, Patio, Porch, Screened
      • Exterior features: Covered Patio
      • Pool features: Community, Pool
      Lot
      • Size: 6,534 Square Feet
      • Dimensions: 45 x 134
      • Features: City Lot, Subdivision
      Details
      • Parcel number: 0902094000003.045

      Construction

      Type & style
      • Home type: SingleFamily
      • Architectural style: One Story
      • Property subtype: Single Family Residence
      Materials
      • Brick
      • Foundation: Slab
      Condition
      • New construction: No
      • Year built: 2001

      Utilities & green energy

      • Sewer: Public Sewer
      • Water: Public
      • Utilities for property: Cable Available, Electricity Available, Natural Gas Available, High Speed Internet Available

      Community & HOA

      Community
      • Features: Pool
      • Subdivision: Somerset
      HOA
      • Has HOA: Yes
      • Services included: See Agent
      • HOA fee: $185 monthly
      Location
      • Region: Montgomery

      Financial & listing details

      • Price per square foot: $161/sqft
      • Tax assessed value: $220,300
      • Date on market: 2/20/2026
      • Cumulative days on market: 142 days
      • Listing terms: Cash,Conventional,FHA,VA Loan

        Estimated market value

        Not available

        Estimated sales range

        Not available

        Not available

        Price history

        DateEventPrice
        5/29/2026Contingent$235,000$161/sqft
        Source: MAAR #583965 Report a problem
        5/18/2026Listed for sale$235,000$161/sqft
        Source: MAAR #583965 Report a problem
        4/20/2026Contingent$235,000$161/sqft
        Source: MAAR #583965 Report a problem
        2/25/2026Listed for sale$235,000$161/sqft
        Source: MAAR #583965 Report a problem
        2/24/2026Contingent$235,000$161/sqft
        Source: MAAR #583965 Report a problem
        2/20/2026Listed for sale$235,000+4.4%$161/sqft
        Source: MAAR #583965 Report a problem
        11/27/2024Sold$225,000+36.4%$154/sqft
        Source: Public Record Report a problem
        6/15/2016Sold$165,000-7.8%$113/sqft
        Source: Public Record Report a problem
        5/10/2016Pending sale$179,000$123/sqft
        Source: Aronov Realty Brokerage Inc. #403170 Report a problem
        5/6/2016Listed for sale$179,000+6.9%$123/sqft
        Source: Aronov Realty Brokerage Inc. #403170 Report a problem
        8/19/2008Sold$167,500$115/sqft
        Source: Public Record Report a problem

        Public tax history

        YearProperty taxesTax assessment
        2025-- $22,040 -1.1%
        2024-- $22,280 +8.4%
        2023-- $20,560 +10.9%
        2022-- $18,540
        2021-- --
        2020-- $16,240
        2019-- --
        2018-- $16,720 -46.8%
        2017$574 +12.5%$31,440 +101.8%
        2014$510 -3.4%$15,580 +0.6%
        2013$528 $15,490
        2011-- --
        Find assessor info on the county website

        Monthly payment

        Est. payment

        Payment breakdown

        Explore the cost of this home by adjusting the details. Changes won't be saved.
        All calculations are estimates and provided by Zillow, Inc. for informational purposes only. Actual amounts may vary.
        HOA fees may include property taxes on listings classified as Co-Ops. Contact the listing agent and/or owner for fee details.
        Mortgage interest rates are dependent on a number of factors, including credit score, down payment, and repayment length. Interest rate data provided by Zillow Group Marketplace, Inc. as of 1/1/1970 from various mortgage lenders with which we have lead or other similar arrangements; the Estimated Payment is an average of those rates.
        See how much you could borrow to make a competitive offer.

        Climate risks

        Neighborhood: 36117

        Getting around

        39 / 100
        Car-Dependent
        14 / 100
        Minimal Transit
        36 / 100
        Somewhat Bikeable

        Nearby schools

        GreatSchools rating
        Schools provided by the listing agent
        • Elementary: Halcyon Elementary School
        • Middle: Carr Middle School,
        • High: Park Crossing High School

        Source: MAAR. This data may not be complete. We recommend contacting the local school district to confirm school assignments for this home.

        A local agent can set up tours, give advice and negotiate with sellers.

        Browse local experts

        Similar homes