Skip main navigation
Off market
  • $361,800

    8309 Willow Run Upper, Fogelsville, PA 18051

    3beds
    1,510sqft
    Townhouse
    Built in 2019
    2,047 Square Feet Lot
    $361,800 Zestimate®
    $240/sqft
    $2,592 Estimated rent

    Home value

    $361,800

    $344,000 - $380,000

    $2,592/mo

    Zestimate® history
    Loading
    Loading...

    Owner options

    List your home for rent

    $2,592/mo

    Rent Zestimate®

    Find your next renter with Zillow Rental Manager. Plus, with online applications, you can quickly screen prospective tenants – for free.

    Learn more

    $2,592/mo

    Rent Zestimate®

    Refinance and save

    $2,700/mo

    Est. payment

    Refinancing to a lower rate could help reduce your monthly payments and save thousands over the life of the loan.

    See today's rates

    $2,700/mo

    Est. payment

    Explore your selling options

    Work with a Zillow partner agent

    Leverage their expertise and Zillow's premium Showcase listings to get your home seen by more buyers.

    Get started

    List with your own agent

    Get your home in front of millions of buyers by listing it on Zillow.

    Learn how to do it

    Sell it yourself

    Take full control of how buyers see your home on Zillow by listing For Sale by Owner (FSBO).

    List your home

    What's special

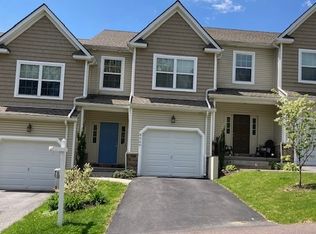
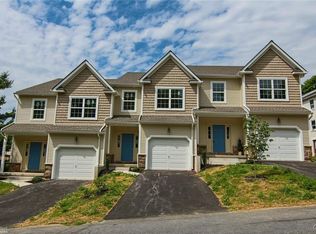
    **MULTIPLE OFFERS RECEIVED.**JUST THE HOME YOU ARE LOOKING FOR! This almost new townhome is located in PARKLAND SD & the beautiful Applewood community with a CLUBHOUSE, IN-GROUND POOLS, PLAYGROUNDS, TENNIS & BASKETBALL COURTS - a haven in the midst of nature. Walk into the foyer & the house opens to a great room featuring 9 ft ceilings, a CUSTOM-DESIGNED KITCHEN with shining granite countertops & dining area - all this beautifully laid out in an OPEN CONCEPT. The 1st level is complete with a powder room & a TREX deck. The 2nd level features the Master bedroom with a walk-in wardrobe & master bathroom with a double vanity. Bedroom 2, Bedroom 3, a storage closet, linen closet, a full bath & the conveniently located laundry complete this level. The house along with its 1 car garage also has a full basement with an outdoor egress. HOA ground directly behind this property & wooded lot across the street adds to the PRIVACY.

    This property is not currently displayed as for sale or rent on Zillow. This may be different from what's on other websites or public sources.

    Zillow last checked:

    Listing updated:

    Listed by:

    Nidhi Sharma 610-559-4281,

    Weichert Realtors - Allentown

    Bought with:

    Zack Nebbaki, RS329383

    EXP Realty LLC

    Source: GLVR,MLS#: 712816MLS LogoOriginating MLS: Lehigh Valley MLS

    Facts & features

    Interior

    Bedrooms & bathrooms
    • Bedrooms: 3
    • Bathrooms: 3
    • Full bathrooms: 2
    • 1/2 bathrooms: 1
    Heating
    • Electric, Forced Air, Heat Pump
    Cooling
    • Central Air
    Appliances
    • Included: Dryer, Dishwasher, Electric Water Heater, Microwave, Oven, Range, Refrigerator, Washer
    • Laundry: Upper Level
    Features
    • Dining Area, Entrance Foyer, Eat-in Kitchen, Kitchen Island, Family Room Main Level, Walk-In Closet(s)
    • Flooring: Carpet, Laminate, Resilient, Tile, Vinyl
    • Basement: Exterior Entry,Full,Other
    Interior area
    • Total interior livable area: 1,510 sqft
    • Finished area above ground: 1,510
    • Finished area below ground: 0

    Property

    Parking
    • Total spaces: 1
    • Parking features: Attached, Garage, Off Street, Garage Door Opener
    • Attached garage spaces: 1
    Features
    • Stories: 2
    • Patio & porch: Covered, Deck, Porch
    • Exterior features: Deck, Porch
    • Has view: Yes
    • View description: Hills, Mountain(s), Panoramic
    Lot
    • Size: 2,047 Square Feet
    • Features: Flat, Views
    Details
    • Parcel number: 545635661599 001
    • Zoning: R2-Low Density Residentia
    • Special conditions: None

    Construction

    Type & style
    • Home type: Townhouse
    • Architectural style: Colonial
    • Property subtype: Townhouse
    Materials
    • Vinyl Siding
    • Roof: Asphalt,Fiberglass
    Condition
    • Unknown
    • Year built: 2019

    Utilities & green energy

    • Electric: Circuit Breakers
    • Sewer: Public Sewer
    • Water: Public
    Green energy
    • Construction elements: Conserving Methods

    Community & HOA

    Community
    • Security: Smoke Detector(s)
    • Subdivision: Applewood
    HOA
    • Has HOA: Yes
    • HOA fee: $317 quarterly
    Location
    • Region: Fogelsville

    Financial & listing details

    • Price per square foot: $240/sqft
    • Tax assessed value: $162,500
    • Annual tax amount: $3,302
    • Date on market: 9/19/2025
    • Cumulative days on market: 5 days
    • Listing terms: Cash,Conventional,FHA,VA Loan
    • Ownership type: Fee Simple
    • Road surface type: Paved

    Price history

    DateEventPrice
    5/5/2023Sold$331,001+1.9%$219/sqft
    Source: GLVR #712816 Report a problem
    4/5/2023Pending sale$324,900$215/sqft
    Source: GLVR #712816 Report a problem
    3/30/2023Listed for sale$324,900+47.7%$215/sqft
    Source: GLVR #712816 Report a problem
    6/26/2019Sold$220,000+415.6%$146/sqft
    Source: GLVR #610771 Report a problem
    6/29/2016Sold$42,667+16.3%$28/sqft
    Source: GLVR #516107 Report a problem
    1/7/2013Sold$36,700$24/sqft
    Source: GLVR #440768 Report a problem

    Public tax history

    Tax history is unavailable.

    Neighborhood: 18051

    Nearby schools

    GreatSchools rating
    Schools provided by the listing agent
    • District: Parkland

    Source: GLVR. This data may not be complete. We recommend contacting the local school district to confirm school assignments for this home.

    Get a cash offer in 3 minutes
    Find out how much your home could sell for in as little as 3 minutes with a no-obligation cash offer.
    Estimated market value
    $361,800
    Get a cash offer in 3 minutes
    Find out how much your home could sell for in as little as 3 minutes with a no-obligation cash offer.
    Estimated market value
    $361,800