Big lot. Big energy. Tucked on just under a half-acre at the end of a quiet, tree-lined road, this property brings the privacy buyers want with the outdoor setup they actually use—screened-in porch, fire pit, yard swing, oversized playset with rubber mulch, storage shed, and daily deer sightings that make the whole place feel miles from the city. Inside, the renovated kitchen delivers with quartz counters, zellige backsplash, stunning cabinetry, stainless appliances, recessed lighting, and a large island overlooking the oversized living and dining space with fireplace and luxury vinyl plank flooring throughout.
And then there’s the playroom. Custom-designed for movement, creativity, and imagination, this one-of-a-kind space features a pipe climber, monkey bars, climbing net, glow-in-the-dark climbing wall, swing mount, playhouse, craft station, and reading nook—all thoughtfully designed into one bright, open environment that feels impossible to recreate. The primary suite includes an updated en suite bath with tiled shower, while the secondary bedrooms offer oversized closets and the hall bath brings serious style with scalloped tile, brass finishes, and concrete-look hex flooring.
Add in unfinished basement storage, Ring doorbell, Echo Show, and Simplisafe security system, and you’ve got a home that stands out in all the right ways. Warm, stylish, and completely unforgettable— this one won't last!
Sold
Street View
Price Unknown
8309 Winchester Ave, Kansas City, MO 64138
3beds
1,764sqft
Single Family Residence
Built in 1965
0.4 Acres Lot
$299,700 Zestimate®
$--/sqft
$1,857 Estimated rent
Home value
$299,700
$276,000 - $327,000
$1,857/mo
Zestimate® history
Owner options
List your home for rent
$1,857/mo
Rent Zestimate®
Find your next renter with Zillow Rental Manager. Plus, with online applications, you can quickly screen prospective tenants – for free.
$1,857/mo
Rent Zestimate®
Refinance and save
Refinancing to a lower rate could help reduce your monthly payments and save thousands over the life of the loan.
Explore your selling options
Work with a Zillow partner agent
Leverage their expertise and Zillow's premium Showcase listings to get your home seen by more buyers.
Get startedList with your own agent
Get your home in front of millions of buyers by listing it on Zillow.
Learn how to do itSell it yourself
Take full control of how buyers see your home on Zillow by listing For Sale by Owner (FSBO).
List your homeWhat's special
Zillow last checked:
Listing updated:
Listed by:
Colby Lewis 816-805-0776,
ReeceNichols - Lees Summit
Bought with:
Colby Lewis, 2011005615
ReeceNichols - Lees Summit
Source: Heartland MLS as distributed by MLS GRID,MLS#: 2620068
Facts & features
Interior
Bedrooms & bathrooms
- Bedrooms: 3
- Bathrooms: 2
- Full bathrooms: 2
Primary bedroom
- Features: Ceiling Fan(s), Luxury Vinyl
- Level: Main
- Area: 156 Square Feet
- Dimensions: 12 x 13
Bedroom 2
- Features: Luxury Vinyl
- Level: Main
- Area: 130 Square Feet
- Dimensions: 13 x 10
Bedroom 3
- Features: Luxury Vinyl
- Level: Main
- Area: 120 Square Feet
- Dimensions: 12 x 10
Primary bathroom
- Level: Main
- Area: 32 Square Feet
- Dimensions: 8 x 4
Bathroom 2
- Features: Ceramic Tiles, Quartz Counter, Shower Over Tub
- Level: Main
- Dimensions: 8 x 8
Kitchen
- Features: Kitchen Island, Luxury Vinyl, Pantry, Quartz Counter
- Level: Main
- Area: 207 Square Feet
- Dimensions: 9 x 23
Living room
- Features: Fireplace, Indirect Lighting, Luxury Vinyl
- Level: Main
- Area: 345 Square Feet
- Dimensions: 15 x 23
Recreation room
- Features: Indirect Lighting, Luxury Vinyl
- Level: Basement
- Area: 294 Square Feet
- Dimensions: 21 x 14
Heating
- Natural Gas
Cooling
- Electric
Appliances
- Included: Dishwasher, Disposal, Exhaust Fan, Humidifier, Refrigerator, Stainless Steel Appliance(s), Water Purifier
- Laundry: In Basement
Features
- Flooring: Luxury Vinyl, Tile
- Basement: Finished,Full,Interior Entry
- Number of fireplaces: 1
- Fireplace features: Living Room
Interior area
- Total structure area: 1,764
- Total interior livable area: 1,764 sqft
- Finished area above ground: 1,464
- Finished area below ground: 300
Property
Parking
- Total spaces: 2
- Parking features: Attached, Garage Faces Front
- Attached garage spaces: 2
Features
- Patio & porch: Screened
Lot
- Size: 0.4 Acres
- Dimensions: 100 x 180
- Features: City Lot, Level
Details
- Parcel number: 49110030400000000
Construction
Type & style
- Home type: SingleFamily
- Architectural style: Traditional
- Property subtype: Single Family Residence
Materials
- Frame
- Roof: Composition
Condition
- Year built: 1965
Utilities & green energy
- Sewer: Septic Tank
- Water: Public
Community & HOA
Community
- Subdivision: Oldham Farms
HOA
- Has HOA: No
Location
- Region: Kansas City
Financial & listing details
- Tax assessed value: $160,020
- Annual tax amount: $2,758
- Date on market: 5/15/2026
- Listing terms: Cash,Conventional,FHA,VA Loan
- Exclusions: See Sd
- Ownership: Private
Price history
| Date | Event | Price |
|---|---|---|
| 7/1/2026 | Sold | -- |
Source:  Heartland MLS as distributed by MLS GRID #2620068 Report a problem Heartland MLS as distributed by MLS GRID #2620068 Report a problem | ||
| 5/20/2026 | Pending sale | $299,900$170/sqft |
Source: Heartland MLS as distributed by MLS GRID #2620068 Report a problem | ||
| 5/15/2026 | Listed for sale | $299,900+9.1%$170/sqft |
Source: Heartland MLS as distributed by MLS GRID #2620068 Report a problem | ||
| 12/13/2021 | Sold | -- |
Source: Heartland MLS as distributed by MLS GRID #2346651 Report a problem | ||
| 11/21/2021 | Pending sale | $275,000$156/sqft |
Source: Heartland MLS as distributed by MLS GRID #2346651 Report a problem | ||
| 11/6/2021 | Listed for sale | $275,000$156/sqft |
Source: Heartland MLS as distributed by MLS GRID #2346651 Report a problem | ||
| 10/4/2021 | Pending sale | $275,000$156/sqft |
Source: Heartland MLS as distributed by MLS GRID #2346651 Report a problem | ||
| 9/23/2021 | Listed for sale | $275,000+152.3%$156/sqft |
Source: Heartland MLS as distributed by MLS GRID #2346651 Report a problem | ||
| 9/21/2020 | Sold | -- |
Source: Public Record Report a problem | ||
| 9/3/2020 | Pending sale | $109,000$62/sqft |
Source: Greater Kansas City Realty #2239543 Report a problem | ||
| 8/26/2020 | Listed for sale | $109,000$62/sqft |
Source: Greater Kansas City Realty #2239543 Report a problem | ||
| 11/5/2019 | Listing removed | $109,000$62/sqft |
Source: Greater Kansas City Realty #2189599 Report a problem | ||
| 10/22/2019 | Price change | $109,000-8.4%$62/sqft |
Source: Greater Kansas City Realty #2189599 Report a problem | ||
| 9/19/2019 | Listed for sale | $119,000+8.2%$67/sqft |
Source: Greater Kansas City Realty #2189599 Report a problem | ||
| 12/3/2015 | Listing removed | $110,000$62/sqft |
Source: Keller Williams - Kansas City - Northland #1924872 Report a problem | ||
| 3/5/2015 | Listed for sale | $110,000$62/sqft |
Source: Northland Partners LLC #1924872 Report a problem | ||
Public tax history
| Year | Property taxes | Tax assessment |
|---|---|---|
| 2025 | $2,758 -40.1% | $30,404 -40.2% |
| 2024 | $4,601 +0.6% | $50,833 |
| 2023 | $4,571 +112.5% | $50,833 +121.1% |
| 2022 | $2,151 +0% | $22,990 |
| 2021 | $2,151 -63.3% | $22,990 0% |
| 2020 | $5,865 +1.1% | $22,992 |
| 2019 | $5,804 | $22,992 +9% |
| 2018 | $5,804 +3% | $21,086 |
| 2017 | $5,637 +210.2% | $21,086 +6.4% |
| 2016 | $1,818 +2.4% | $19,824 +3% |
| 2014 | $1,776 -1% | $19,247 |
| 2013 | $1,793 +0.4% | $19,247 |
| 2012 | $1,786 +11.2% | $19,247 |
| 2011 | $1,606 +2.1% | $19,247 +10.9% |
| 2010 | $1,573 -9.2% | $17,353 |
| 2009 | $1,733 +12.1% | $17,353 -16% |
| 2008 | $1,546 -0.8% | $20,658 |
| 2007 | $1,559 +0.2% | $20,658 |
| 2006 | $1,556 +11.2% | $20,658 |
| 2005 | $1,399 +0% | $20,658 +11.9% |
| 2004 | $1,398 +12.2% | $18,453 |
| 2003 | $1,246 +0.3% | $18,453 +15% |
| 2002 | $1,243 +8.7% | $16,046 |
| 2001 | $1,143 | $16,046 |
Find assessor info on the county website
Neighborhood: Oldham Farms
Nearby homes
- $238,5004 bd2 ba2.1k sqft8311 Winchester Ave, Kansas City, MO 64138Off Market
- $153,1002 bd1 ba1.5k sqft8307 Winchester Ave, Kansas City, MO 64138Off Market

- $228,0003 bd1 ba1.7k sqft7017 E 83rd St, Kansas City, MO 64138Off Market
- $232,0002 bd1 ba1.1k sqft8324 Corrington Ave, Kansas City, MO 64138Off Market
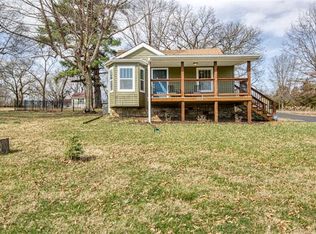
- $251,7003 bd2 ba1.5k sqft8339 Winchester Ave, Kansas City, MO 64138Off Market
- $204,8004 bd2 ba1.6k sqft8308 Corrington Ave, Kansas City, MO 64138Off Market
- $224,6002 bd1 ba1.7k sqft8340 Corrington Ave, Kansas City, MO 64138Off Market
- $233,0003 bd2 ba1.5k sqft7010 E 84th St, Kansas City, MO 64138Off Market
Nearby schools
GreatSchools rating
- 6/10Spring Valley Elementary SchoolGrades: K-5Distance: 1.4 mi
- 3/10South Middle SchoolGrades: 6-8Distance: 0.9 mi
- 2/10Raytown South Sr. High SchoolGrades: 9-12Distance: 3.1 mi
Schools provided by the listing agent
- Elementary: West Ridge
- Middle: South Middle School
- High: Raytown South
Source: Heartland MLS as distributed by MLS GRID. This data may not be complete. We recommend contacting the local school district to confirm school assignments for this home.
Get a cash offer in 3 minutes
Find out how much your home could sell for in as little as 3 minutes with a no-obligation cash offer.
Estimated market value
$299,700
Get a cash offer in 3 minutes
Find out how much your home could sell for in as little as 3 minutes with a no-obligation cash offer.
Estimated market value
$299,700
- Missouri
- Jackson County
- Kansas City
- 64138
- Oldham Farms
- 8309 Winchester Ave
Nearby cities
Nearby neighborhoods
Nearby zip codes
Other Kansas City Topics
