Skip main navigation
Sold for $2,469,000
  • $2,469,000

    831 14th St APT 3, Santa Monica, CA 90403

    3beds
    2,084sqft
    Residential, Condominium, Townhouse
    Built in 1979
    0.34 Acres Lot
    $2,466,300 Zestimate®
    $1,185/sqft
    $7,467 Estimated rent

    Home value

    $2,466,300

    $2.24M - $2.71M

    $7,467/mo

    Zestimate® history
    Loading
    Loading...

    Owner options

    List your home for rent

    $7,467/mo

    Rent Zestimate®

    Find your next renter with Zillow Rental Manager. Plus, with online applications, you can quickly screen prospective tenants – for free.

    Learn more

    $7,467/mo

    Rent Zestimate®

    Refinance and save

    $16,252/mo

    Est. payment

    Refinancing to a lower rate could help reduce your monthly payments and save thousands over the life of the loan.

    See today's rates

    $16,252/mo

    Est. payment

    Explore your selling options

    Work with a Zillow partner agent

    Leverage their expertise and Zillow's premium Showcase listings to get your home seen by more buyers.

    Get started

    List with your own agent

    Get your home in front of millions of buyers by listing it on Zillow.

    Learn how to do it

    Sell it yourself

    Take full control of how buyers see your home on Zillow by listing For Sale by Owner (FSBO).

    List your home

    What's special

    Designer finishesDual-zone wine coolerDedicated officePrivate gymLarge picture windowHealth-conscious portola paints throughout
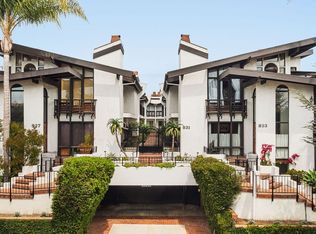
    Welcome to elevated Santa Monica living in this 2,084 sq. ft. architectural townhome offering 3 bedrooms and 3.5 bathrooms, plus a dedicated office and private gym. Thoughtfully gut-renovated in 2025 with designer finishes, including lighting fixtures from Kelly Wearstler and Soho Home, the home showcases a refined palette of natural stone, including calacatta viola marble, travertine, and black quartzite, natural wood, organic materials, and health-conscious Portola paints throughout. At the heart of the residence is a dramatic 30-foot skylit atrium, flooding the interiors with natural light all day and creating an exceptional sense of volume and openness. Designed for effortless everyday living and elevated entertaining, the chef's kitchen is the true heart of the home, featuring integrated Monogram appliances, a dual-zone wine cooler, and custom cabinetry with exceptional storage throughout. The kitchen opens directly into a beautifully landscaped patio with gas and water hookups, creating an effortless indoor-outdoor flow, ideal for al fresco entertaining. The spacious living room is anchored by a custom plaster gas fireplace and large picture window. The home features an outdoor top-level deck with peek-a-boo ocean views, a dedicated laundry room with sink, a new HVAC (2025), and a private two-car direct-access garage with EV charger. The current HOA dues include earthquake insurance, adding peace of mind to this exceptional offering. Positioned just off of 14th and Montana, enjoy prime access to Santa Monica's best coffee, dining, fitness, retail, and grocery. A rare blend of architectural drama, thoughtful design, luxury finishes, and prime location.

    Zillow last checked:

    Listing updated:

    Listed by:

    Richard Stearns DRE # 01118915 310-850-9284,

    Compass 310-820-0195,

    Gregory Stearns DRE # 02241155 310-849-8102,

    Compass

    Bought with:

    Gregory Stearns, DRE # 02241155

    Compass

    Richard Stearns, DRE # 01118915

    Compass

    Source: CLAW,MLS#: 26652249MLS Logo

    Facts & features

    Interior

    Bedrooms & bathrooms
    • Bedrooms: 3
    • Bathrooms: 4
    • Full bathrooms: 3
    • 1/2 bathrooms: 1
    Bedroom
    • Features: Walk-In Closet(s)
    Bathroom
    • Features: Double Shower, Double Vanity(s), Tile
    Kitchen
    • Features: Stone Counters, Pantry, Kitchen Island
    Heating
    • Central
    Cooling
    • Other, Central Air
    Appliances
    • Included: Range, Dryer, Washer, Refrigerator, Range/Oven, Dishwasher, Vented Exhaust Fan
    • Laundry: Laundry Room, In Unit
    Features
    • Built-Ins, Dining Area, Eat-in Kitchen, Kitchen Island
    • Flooring: Wood, Tile
    • Windows: Skylight(s)
    • Number of fireplaces: 1
    • Fireplace features: Living Room
    Interior area
    • Total structure area: 2,084
    • Total interior livable area: 2,084 sqft

    Property

    Parking
    • Total spaces: 2
    • Parking features: Garage Is Attached, Gated, Garage - 2 Car, Secured, Attached, Direct Access, Garage Door Opener
    • Attached garage spaces: 2
    Features
    • Levels: Three Or More
    • Entry location: Living Room
    • Exterior features: Balcony
    • Pool features: None
    • Has view: Yes
    • View description: City, Peek-A-Boo, Tree Top
    Lot
    • Size: 0.34 Acres
    • Features: Landscaped
    Details
    • Parcel number: 4281009038
    • Zoning: SMR2*
    • Special conditions: Standard

    Construction

    Type & style
    • Home type: Townhouse
    • Architectural style: Architectural
    • Property subtype: Residential, Condominium, Townhouse
    • Attached to another structure: Yes
    Condition
    • Updated/Remodeled
    • Year built: 1979

    Utilities & green energy

    • Electric: 220 Volt Location (In Garage)

    Community & neighborhood

    Security
    • Security features: Gated, Card/Code Access
    Location
    • Region: Santa Monica
    • Subdivision: Amber Estates

    HOA & financial

    HOA
    • Has HOA: Yes
    • HOA fee: $725 monthly
    • Amenities included: None
    • Services included: Building and Grounds, Earthquake Insurance

    Price history

    DateEventPrice
    3/24/2026Sold$2,469,000-3.2%$1,185/sqft
    Source: CLAW #26652249 Report a problem
    3/1/2026Contingent$2,550,000$1,224/sqft
    Source: CLAW #26652249 Report a problem
    2/16/2026Listed for sale$2,550,000+39.3%$1,224/sqft
    Source: CLAW #26652249 Report a problem
    2/23/2024Sold$1,830,000+8.9%$878/sqft
    Source: Public Record Report a problem
    2/5/2024Pending sale$1,680,500$806/sqft
    Source: CLAW #23-306221 Report a problem
    12/22/2023Listed for sale$1,680,500+5%$806/sqft
    Source: CLAW #23-306221 Report a problem
    12/8/2023Contingent$1,600,000$768/sqft
    Source: CLAW #23-306221 Report a problem
    9/27/2023Price change$1,600,000-15.7%$768/sqft
    Source: CLAW #23-306221 Report a problem
    9/8/2023Listed for sale$1,899,000$911/sqft
    Source: CLAW #23-306221 Report a problem
    8/13/2020Listing removed$5,995$3/sqft
    Source: Pacific Shore Property Mngnmt. #20600814 Report a problem
    7/30/2020Price change$5,995-7.7%$3/sqft
    Source: Pacific Shore Property Mngnmt. #20600814 Report a problem
    6/13/2020Listed for rent$6,495$3/sqft
    Source: Pacific Shore Property Management Report a problem

    Public tax history

    YearProperty taxesTax assessment
    2025$23,272 +202.1%$1,866,600 +206.2%
    2024$7,702 +1.7%$609,528 +2%
    2023$7,576 +1.4%$597,578 +2%
    2022$7,468 +2.9%$585,862 +2%
    2021$7,260 +0.7%$574,375 +1%
    2020$7,208 $568,486 +2%
    2019$7,208 +14.6%$557,340 +2%
    2018$6,291 $546,413 +2%
    2017$6,291 +0.4%$535,700 +2%
    2016$6,267 +3.6%$525,197 +1.5%
    2015$6,050 +2.7%$517,309 +2%
    2014$5,891 $507,177 +2.5%
    2012-- $494,988 +2%
    2011-- $485,284 +0.8%
    2010-- $481,658 -0.2%
    2009-- $482,803 +2%
    2008-- $473,337 +2%
    2007-- $464,057 +2%
    2006-- $454,959
    2005-- $454,959 +4%
    2004-- $437,294 +1.9%
    2003-- $429,280 +2%
    2002-- $420,863 +4%
    2000-- $404,522

    Find assessor info on the county website

    Neighborhood: Wilshire/Montana

    Nearby schools

    GreatSchools rating