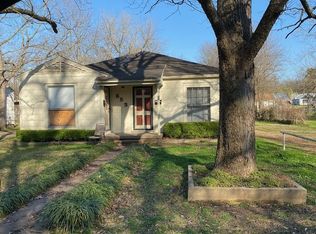
Darling 60's styled cottage in SE Paris. Per the era, there is a formal living room that could be used as a home office. Open living-eating area. Galley kitchen with ample cabinet space. First bedroom is two rooms that flow together to a full bath which could be considered as 2 full bedrooms with closets and feeds into the large full bath. Could be utilized as a sitting area with connecting bedroom or possibly a double bedroom. Additional bedroom is spacious with nice closet with hall bath just outside the door. Hall bath is charming, with a dressing vanity and sink. Tub and toilet adjoining. Covered patio. Carport with attached storage. Large, fenced backyard with storage building. Central HVAC is in place. SELLER WILL CREDIT BUYER AT CLOSING UP TO $5000 TOWARDS CLOSING COST WITH ACCEPTABLE OFFER!!!!
Sold
Price Unknown
831 17th St SE, Paris, TX 75460
3beds
1,784sqft
Single Family Residence
Built in ----
7,971 Square Feet Lot
$123,000 Zestimate®
$--/sqft
$1,411 Estimated rent
Home value
$123,000
Estimated sales range
Not available
$1,411/mo
Zestimate® history
Owner options
List your home for rent
$1,411/mo
Rent Zestimate®
Find your next renter with Zillow Rental Manager. Plus, with online applications, you can quickly screen prospective tenants – for free.
$1,411/mo
Rent Zestimate®
Refinance and save
Refinancing to a lower rate could help reduce your monthly payments and save thousands over the life of the loan.
Explore your selling options
Work with a Zillow partner agent
Leverage their expertise and Zillow's premium Showcase listings to get your home seen by more buyers.
Get startedList with your own agent
Get your home in front of millions of buyers by listing it on Zillow.
Learn how to do itSell it yourself
Take full control of how buyers see your home on Zillow by listing For Sale by Owner (FSBO).
List your homeWhat's special
Open living-eating areaCovered patioCarport with attached storage
Zillow last checked:
Listing updated:
Listed by:
Karen Marsh 0541391,
Glass Land and Home LLC 903-785-8457
Bought with:
Kitty Cummins, 0607281
Top Notch Realty & Associates
Source: NTREIS,MLS#: 21157095
Facts & features
Interior
Bedrooms & bathrooms
- Bedrooms: 3
- Bathrooms: 2
- Full bathrooms: 2
Primary bedroom
- Level: First
- Dimensions: 20 x 12
Kitchen
- Features: Breakfast Bar, Built-in Features, Ceiling Fan(s)
- Level: First
- Dimensions: 14 x 10
Living room
- Level: First
- Dimensions: 12 x 10
Appliances
- Included: Dishwasher, Electric Range
Features
- Decorative/Designer Lighting Fixtures, Cable TV
- Has basement: No
- Has fireplace: No
Interior area
- Total interior livable area: 1,784 sqft
Property
Parking
- Parking features: Driveway
Features
- Levels: One
- Stories: 1
- Pool features: None
Lot
- Size: 7,971 Square Feet
Details
- Parcel number: 10806
Construction
Type & style
- Home type: SingleFamily
- Architectural style: Detached
- Property subtype: Single Family Residence
- Attached to another structure: Yes
Materials
- Frame, Wood Siding
- Foundation: Pillar/Post/Pier
- Roof: Asphalt
Utilities & green energy
- Sewer: Public Sewer
- Water: Public
- Utilities for property: Electricity Available, Sewer Available, Water Available, Cable Available
Community & HOA
Community
- Subdivision: Crockett Place
HOA
- Has HOA: No
Location
- Region: Paris
Financial & listing details
- Tax assessed value: $139,810
- Annual tax amount: $1,797
- Date on market: 1/17/2026
- Cumulative days on market: 427 days
- Listing terms: Cash,Conventional
Price history
| Date | Event | Price |
|---|---|---|
| 5/21/2026 | Sold | -- |
Source: NTREIS #21157095 Report a problem | ||
| 4/21/2026 | Pending sale | $135,000$76/sqft |
Source: NTREIS #21157095 Report a problem | ||
| 1/17/2026 | Listed for sale | $135,000+8%$76/sqft |
Source: NTREIS #21157095 Report a problem | ||
| 1/8/2026 | Listing removed | $125,000$70/sqft |
Source: REALSTACK #20818933 Report a problem | ||
| 10/2/2025 | Price change | $125,000-7.4%$70/sqft |
Source: NTREIS #21015300 Report a problem | ||
| 7/28/2025 | Listed for sale | $135,000$76/sqft |
Source: NTREIS #21015300 Report a problem | ||
| 7/23/2025 | Listing removed | $135,000$76/sqft |
Source: NTREIS #20818933 Report a problem | ||
| 6/2/2025 | Price change | $135,000-3.5%$76/sqft |
Source: NTREIS #20818933 Report a problem | ||
| 4/21/2025 | Price change | $139,900-3.2%$78/sqft |
Source: NTREIS #20818933 Report a problem | ||
| 1/24/2025 | Listed for sale | $144,500$81/sqft |
Source: NTREIS #20818933 Report a problem | ||
Public tax history
| Year | Property taxes | Tax assessment |
|---|---|---|
| 2025 | $447 +10% | $110,792 +10% |
| 2024 | $407 +5.1% | $100,720 +10% |
| 2023 | $387 -5.4% | $91,564 +10% |
| 2022 | $409 +4.1% | $83,240 +10% |
| 2021 | $393 | $75,673 +10% |
| 2020 | -- | $68,794 +18.8% |
| 2018 | $342 | $57,900 +0.6% |
| 2017 | -- | $57,563 +10% |
| 2016 | -- | $52,330 +7.3% |
| 2015 | -- | $48,784 +13.1% |
| 2014 | -- | $43,140 |
| 2012 | -- | $43,140 -0.1% |
| 2011 | -- | $43,170 |
| 2009 | -- | $43,170 +8.1% |
| 2008 | -- | $39,934 +11.1% |
| 2007 | -- | $35,940 |
| 2006 | -- | $35,940 +3% |
| 2004 | -- | $34,880 |
| 2003 | -- | $34,880 |
Find assessor info on the county website
Neighborhood: 75460
Nearby homes
- $62,140-- bd1 ba1.3k sqft819 17th St SE, Paris, TX 75460Off Market
- $90,100-- bd1 ba1.4k sqft841 17th St SE, Paris, TX 75460Off Market
- $62,130-- bd1 ba1.4k sqft807 17th St SE, Paris, TX 75460Off Market
- $64,5001 bd1 ba1.3k sqft853 17th St SE, Paris, TX 75460Off Market
- $72,1001 bd1 ba1.3k sqft853 17th St SE SUITE A, Paris, TX 75460Off Market
- $60,700-- bd1 ba790 sqft830 18th St SE, Paris, TX 75460Off Market
- $53,020-- bd1 ba1.1k sqft846 18th St SE, Paris, TX 75460Off Market
- $41,280-- bd1 ba936 sqft830 17th St SE, Paris, TX 75460Off Market
Nearby schools
GreatSchools rating
- 3/10Crockett Intermediate SchoolGrades: 5-6Distance: 0.8 mi
- 7/10Paris Junior High SchoolGrades: 7-8Distance: 1.1 mi
- 6/10Paris High SchoolGrades: 9-12Distance: 1.8 mi
Schools provided by the listing agent
- Elementary: Aiken
- Middle: Crockett,Travis
- High: Paris
- District: Paris ISD
Source: NTREIS. This data may not be complete. We recommend contacting the local school district to confirm school assignments for this home.
- Texas
- Lamar County
- Paris
- 75460
- 831 17th St SE
