Built with exceptional craftsmanship in 2017, this remarkable dwelling seamlessly merges the allure of historic Florida charm with the conveniences of contemporary living. LOCATED IN A NON-FLOOD ZONE WITH A SIXTY-FIVE FOOT ELEVATION, you'll admire the superb design of this spacious 6-bedroom, 5-bath home. A beautifully landscaped yard and an intricately designed wood and travertine front porch lead to a spacious foyer and a residence with lofty ceilings, exquisite, reclaimed wood floors, intricate crown molding, and elegantly finished windows and doors. The impressive gourmet chef's kitchen has top-notch ogee-edge quartz countertops, pristine white cabinetry, high-end Thermador stainless steel appliances, a wine chiller, a large multi-level center island with a breakfast bar, gas cooking, built-in refrigeration, and a stunning glass tile backsplash. A dedicated luxury butler's pantry caters to the elegant formal dining room. A guest bedroom suite on the first level, along with first and second-level laundry facilities, make this home incredibly livable. Upstairs, you'll discover four spacious bedrooms. The owner's suite features separate walk-in closets as well as a covered luxury balcony overlooking the courtyard. The owner's bathroom has beautiful tilework, dual vanities, a walk-in shower, and spa tub. Beyond the living room, you step into a private courtyard with timeless beauty. A fabulous 230-square-foot covered entertainment deck transitions to travertine marble flooring and a heated and cooled Pebbletech pool with a high-arching privacy waterfall. The surrounding subtropical landscaping has lighting that enhances the courtyard's appeal. Across the courtyard stands the spacious 3-car garage, with a 1-bedroom, 1-bath garage apartment above it. It includes a fully equipped kitchen, living room, dining area, and full laundry facilities. Additional features include PVC fencing, tankless hot-water heating, low-voltage lighting, alleyway access to garages, separately metered apartment, and much more. This exquisite residence in Crescent Heights offers walkable access to Rollin Oats, Ace Hardware, and a few good restaurants like Trip's Diner. The neighborhood's beauty and the convenience of being close to downtown St. Pete make it an exceptional location in St Petersburg, Florida. Call for a preview today!
Sold for $2,050,000
$2,050,000
831 26TH AVENUE N, ST PETERSBURG, FL 33704
6beds
3,829sqft
Single Family Residence
Built in 2017
6,386 Square Feet Lot
$2,030,900 Zestimate®
$535/sqft
$7,457 Estimated rent
Home value
$2,030,900
$1.91M - $2.17M
$7,457/mo
Zestimate® history
Owner options
List your home for rent
$7,457/mo
Rent Zestimate®
Find your next renter with Zillow Rental Manager. Plus, with online applications, you can quickly screen prospective tenants – for free.
$7,457/mo
Rent Zestimate®
Refinance and save
$14,319/mo
Est. payment
Refinancing to a lower rate could help reduce your monthly payments and save thousands over the life of the loan.
$14,319/mo
Est. payment
Explore your selling options
Work with a Zillow partner agent
Leverage their expertise and Zillow's premium Showcase listings to get your home seen by more buyers.
Get startedList with your own agent
Get your home in front of millions of buyers by listing it on Zillow.
Learn how to do itSell it yourself
Take full control of how buyers see your home on Zillow by listing For Sale by Owner (FSBO).
List your homeWhat's special
Low-voltage lightingSpacious foyerSeparate walk-in closetsSubtropical landscapingLofty ceilingsIntricate crown moldingFull laundry facilities
Zillow last checked:
Listing updated:
Listed by:
Liz Heinkel 727-239-5623,
SMITH & ASSOCIATES REAL ESTATE 727-342-3800
Bought with:
Paul Traxler, 3015648
RE/MAX METRO
Source: Stellar MLS,MLS#: U8223073 Originating MLS: Pinellas Suncoast
Originating MLS: Pinellas Suncoast
Facts & features
Interior
Bedrooms & bathrooms
- Bedrooms: 6
- Bathrooms: 5
- Full bathrooms: 5
Rooms
- Room types: Attic, Family Room, Dining Room, Great Room, Utility Room
Primary bedroom
- Features: Walk-In Closet(s)
- Level: Second
- Dimensions: 16x13
Kitchen
- Level: First
- Dimensions: 18x13
Living room
- Level: First
- Dimensions: 19x16
Heating
- Central, Electric, Zoned
Cooling
- Central Air, Zoned
Appliances
- Included: Bar Fridge, Convection Oven, Dishwasher, Disposal, Dryer, Electric Water Heater, Gas Water Heater, Microwave, Range, Range Hood, Refrigerator, Tankless Water Heater, Washer, Wine Refrigerator
- Laundry: Inside, Laundry Room, Upper Level
Features
- Ceiling Fan(s), Crown Molding, Eating Space In Kitchen, High Ceilings, Kitchen/Family Room Combo, PrimaryBedroom Upstairs, Open Floorplan, Solid Surface Counters, Solid Wood Cabinets, Split Bedroom, Stone Counters, Thermostat, Walk-In Closet(s), Wet Bar
- Flooring: Carpet, Reclaimed Wood, Tile
- Doors: French Doors
- Windows: Blinds, Drapes, Insulated Windows, Low Emissivity Windows, Rods, Shades, Thermal Windows, Window Treatments
- Has fireplace: No
Interior area
- Total structure area: 5,092
- Total interior livable area: 3,829 sqft
Property
Parking
- Total spaces: 3
- Parking features: Alley Access, Covered, Driveway, Garage Door Opener, Garage Faces Rear, Guest, Off Street, On Street, Oversized, Parking Pad, Split Garage, Under Building
- Attached garage spaces: 3
- Has uncovered spaces: Yes
Features
- Levels: Two
- Stories: 2
- Patio & porch: Deck, Enclosed, Front Porch, Patio, Rear Porch
- Exterior features: Balcony, Irrigation System, Lighting, Rain Gutters, Sidewalk
- Has private pool: Yes
- Pool features: Gunite, Lighting
- Spa features: In Ground, Swim Spa
- Fencing: Fenced,Other
Lot
- Size: 6,386 Square Feet
- Dimensions: 50 x 127
- Features: City Lot, Landscaped, Level, Near Marina, Near Public Transit, Sidewalk
- Residential vegetation: Mature Landscaping, Trees/Landscaped
Details
- Additional structures: Guest House
- Parcel number: 073117688140000890
- Zoning: SFR
- Special conditions: None
Construction
Type & style
- Home type: SingleFamily
- Architectural style: Custom
- Property subtype: Single Family Residence
- Attached to another structure: Yes
Materials
- Block, Stucco, Wood Frame
- Foundation: Slab
- Roof: Shingle
Condition
- Completed
- New construction: No
- Year built: 2017
Utilities & green energy
- Sewer: Public Sewer
- Water: Public
- Utilities for property: BB/HS Internet Available, Cable Available, Cable Connected, Electricity Available, Electricity Connected, Fire Hydrant, Natural Gas Available, Natural Gas Connected, Phone Available, Public, Sewer Available, Sewer Connected, Street Lights, Underground Utilities, Water Available, Water Connected
Community & HOA
Community
- Features: Sidewalks
- Security: Closed Circuit Camera(s), Security Fencing/Lighting/Alarms, Security Gate, Security Lights, Security System Owned, Smoke Detector(s)
- Pet fee: $0 monthly
- Subdivision: PIEDMONT PLACE
HOA
- Has HOA: No
Location
- Region: Saint Petersburg
Financial & listing details
- Price per square foot: $535/sqft
- Tax assessed value: $1,656,387
- Annual tax amount: $15,836
- Date on market: 12/28/2023
- Cumulative days on market: 1 day
- Listing terms: Cash,Conventional
- Ownership: Fee Simple
- Total actual rent: 0
- Electric utility on property: Yes
- Road surface type: Paved, Asphalt
Price history
| Date | Event | Price |
|---|---|---|
| 1/26/2024 | Sold | $2,050,000+2.5%$535/sqft |
Source:  Stellar MLS #U8223073 Report a problem Stellar MLS #U8223073 Report a problem | ||
| 1/2/2024 | Pending sale | $2,000,000$522/sqft |
Source: Stellar MLS #U8223073 Report a problem | ||
| 12/28/2023 | Listed for sale | $2,000,000+5.3%$522/sqft |
Source: Stellar MLS #U8223073 Report a problem | ||
| 4/4/2022 | Sold | $1,900,000+0.3%$496/sqft |
Source: Public Record Report a problem | ||
| 2/16/2022 | Pending sale | $1,895,000+86.7%$495/sqft |
Source: Stellar MLS #U8151387 Report a problem | ||
| 5/1/2019 | Sold | $1,015,000-7.7%$265/sqft |
Source: Public Record Report a problem | ||
| 2/4/2019 | Listed for sale | $1,100,000$287/sqft |
Source: TIGER REAL ESTATE LLC #U8026668 Report a problem | ||
| 2/4/2019 | Pending sale | $1,100,000$287/sqft |
Source: TIGER REAL ESTATE LLC #U8026668 Report a problem | ||
| 12/4/2018 | Listed for sale | $1,100,000+4.8%$287/sqft |
Source: TIGER REAL ESTATE LLC #U8026668 Report a problem | ||
| 9/24/2018 | Listing removed | $1,050,000$274/sqft |
Source: TIGER REAL ESTATE LLC #U8012525 Report a problem | ||
| 7/14/2017 | Listed for sale | $1,050,000+1242.7%$274/sqft |
Source: LIST NOW REALTY, LLC #G4844941 Report a problem | ||
| 6/3/2013 | Sold | $78,200-21.8%$20/sqft |
Source: Public Record Report a problem | ||
| 5/13/2003 | Sold | $100,000$26/sqft |
Source: Public Record Report a problem | ||
| 9/11/2002 | Sold | $100,000$26/sqft |
Source: Public Record Report a problem | ||
Public tax history
| Year | Property taxes | Tax assessment |
|---|---|---|
| 2025 | $22,186 -1.2% | $1,156,387 -3.1% |
| 2024 | $22,465 +1.3% | $1,193,693 +3% |
| 2023 | $22,170 +40% | $1,158,925 +39.1% |
| 2022 | $15,836 -1.7% | $833,112 +3% |
| 2021 | $16,110 +2.7% | $808,847 +4.2% |
| 2020 | $15,693 +0.5% | $776,266 +9.3% |
| 2019 | $15,611 | $710,252 +0.8% |
| 2018 | $15,611 +6.4% | $704,643 +304.6% |
| 2017 | $14,674 +425.5% | $174,170 +17.7% |
| 2016 | $2,793 +13.4% | $148,018 +26.9% |
| 2015 | $2,462 -15.7% | $116,657 -8.7% |
| 2014 | $2,922 +13.3% | $127,740 +9.9% |
| 2013 | $2,580 +12.5% | $116,206 +17.1% |
| 2012 | $2,292 | $99,238 +3.1% |
| 2011 | -- | $96,255 -7.9% |
| 2010 | -- | $104,500 -11.7% |
| 2009 | -- | $118,298 -2.9% |
| 2008 | $1,748 | $121,791 +3% |
| 2007 | -- | $118,244 -22.7% |
| 2005 | -- | $152,900 +19.1% |
| 2004 | $2,037 +2% | $128,400 +20.2% |
| 2003 | $1,998 +96.5% | $106,800 +22.9% |
| 2002 | $1,017 | $86,900 +22.1% |
| 2001 | $1,017 +19.3% | $71,200 +14.1% |
| 2000 | $852 | $62,400 |
Find assessor info on the county website
Neighborhood: Crescent Heights
Nearby homes
- $819,5002 bd3 ba2.1k sqft823 26th Ave N, Saint Petersburg, FL 33704Off Market

- $706,5003 bd2 ba1.7k sqft835 26th Ave N, Saint Petersburg, FL 33704Off Market
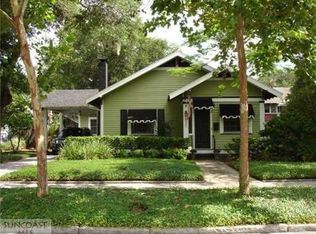
- $648,4002 bd1 ba1.1k sqft811 26th Ave N, Saint Petersburg, FL 33704Off Market
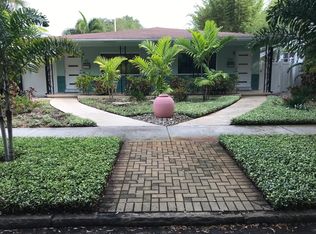
- $707,8003 bd2 ba1.5k sqft843 26th Ave N, Saint Petersburg, FL 33704Off Market

- $--2 bd1 ba1.1k sqft807 26th Ave N, Saint Petersburg, FL 33704Off Market
- $654,3004 bd2 ba1.4k sqft828 27th Ave N, Saint Petersburg, FL 33704Off Market
- $862,400-- bd3 ba2.1k sqft801 26th Ave N, Saint Petersburg, FL 33704Off Market
- $597,300-- bd1 ba1.2k sqft836 27th Ave N, Saint Petersburg, FL 33704Off Market
Nearby schools
GreatSchools rating
- 5/10Woodlawn Elementary SchoolGrades: PK-5Distance: 0.9 mi
- 3/10Meadowlawn Middle SchoolGrades: 6-8Distance: 2.3 mi
- 6/10St. Petersburg High SchoolGrades: 9-12Distance: 1.9 mi
Schools provided by the listing agent
- Elementary: Woodlawn Elementary-PN
- Middle: Meadowlawn Middle-PN
- High: St. Petersburg High-PN
Source: Stellar MLS. This data may not be complete. We recommend contacting the local school district to confirm school assignments for this home.
Get a cash offer in 3 minutes
Find out how much your home could sell for in as little as 3 minutes with a no-obligation cash offer.
Estimated market value
$2,030,900
Get a cash offer in 3 minutes
Find out how much your home could sell for in as little as 3 minutes with a no-obligation cash offer.
Estimated market value
$2,030,900
- Florida
- Pinellas County
- Saint Petersburg
- 33704
- Crescent Heights
- 831 26TH AVENUE N
Nearby cities
Nearby neighborhoods
Nearby zip codes
Other Saint Petersburg Topics
- Apartments for Rent in 33704
- Houses for Sale in 33704
- Houses for Rent in 33704
- 33704 Real Estate
- Saint Petersburg Condos
- Houses for Sale in Saint Petersburg
- Newest Listings in Saint Petersburg
- Saint Petersburg Home Values
- Saint Petersburg Real Estate Agents
- Saint Petersburg Refinance
- Saint Petersburg Mortgage Rates
