Skip main navigation
Closed
  • $205,000

    831 4th Ave SW, Pipestone, MN 56164

    3beds
    2,266sqft
    Single Family
    Built in 1942
    0.27 Acres Lot
    $205,000 Zestimate®
    $90/sqft
    $1,710 Estimated rent

    Home value

    $205,000

    Estimated sales range

    Not available

    $1,710/mo

    Zestimate® history
    Loading
    Loading...

    Owner options

    List your home for rent

    $1,710/mo

    Rent Zestimate®

    Find your next renter with Zillow Rental Manager. Plus, with online applications, you can quickly screen prospective tenants – for free.

    Learn more

    $1,710/mo

    Rent Zestimate®

    Refinance and save

    $1,374/mo

    Est. payment

    Refinancing to a lower rate could help reduce your monthly payments and save thousands over the life of the loan.

    See today's rates

    $1,374/mo

    Est. payment

    Explore your selling options

    Work with a Zillow partner agent

    Leverage their expertise and Zillow's premium Showcase listings to get your home seen by more buyers.

    Get started

    List with your own agent

    Get your home in front of millions of buyers by listing it on Zillow.

    Learn how to do it

    Sell it yourself

    Take full control of how buyers see your home on Zillow by listing For Sale by Owner (FSBO).

    List your home

    What's special

    Original hardwood flooringFully fenced chain-link backyardBeautifully landscaped backyardTimeless curb appealFormal dining roomRich woodworkDetailed trim
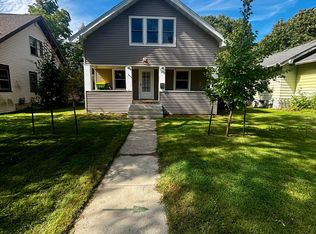
    Classic charm and quality craftsmanship shine in this beautifully maintained 2-story home situated on a desirable corner lot near the hospital. The white exterior with black shutters offers timeless curb appeal. Inside, original hardwood flooring, rich woodwork, and detailed trim showcase the character and integrity of a well-built home. The kitchen features abundant oak cabinetry, soft-close drawers, pantry storage, eat-in dining space, and appliances replaced in 2025. The formal dining room and spacious living room provide excellent gathering space. A classic brick fireplace with mantel anchors the living room, creating a warm and inviting focal point. A convenient half bath completes the main level. Upstairs, all three bedrooms are located together along with a full bathroom. Step out onto the balcony overlooking the backyard — a peaceful spot to start or end your day. Directly below, the bright 3-season sunroom faces the beautifully landscaped backyard, offering a comfortable space to relax and unwind. The lower level includes a family room with a second fireplace, adding character and cozy ambiance, along with a laundry area, storage/mechanical room, and standalone shower. Both fireplaces remain in place and are currently capped. Additional highlights include windows replaced in 2015 (tilt-in with decorative grills), new water heater (January 2026), attached double garage, newer concrete driveway and sidewalk, and a fully fenced chain-link backyard — providing added safety and peace of mind for children and pets. A home that blends character, comfort, and location — ready to welcome its next owners.

    Zillow last checked:

    Listing updated:

    Listed by:

    Linda K Vos 507-820-1453,

    Winter Realty, Inc.

    Bought with:

    Robert Woodbury

    Winter Realty, Inc.

    Source: NorthstarMLS as distributed by MLS GRID,MLS#: 7027672MLS Logo

    Facts & features

    Interior

    Bedrooms & bathrooms
    • Bedrooms: 3
    • Bathrooms: 3
    • Full bathrooms: 1
    • 1/2 bathrooms: 1
    • 1/4 bathrooms: 1
    Bedroom
    • Level: Upper
    • Area: 184.19 Square Feet
    • Dimensions: 16.3x11.3
    Bedroom 2
    • Level: Upper
    • Area: 182.56 Square Feet
    • Dimensions: 16.3x11.2
    Bedroom 3
    • Level: Upper
    • Area: 138.99 Square Feet
    • Dimensions: 11.3x12.3
    Dining room
    • Level: Main
    • Area: 175.2 Square Feet
    • Dimensions: 12x14.6
    Family room
    • Level: Basement
    • Area: 321.3 Square Feet
    • Dimensions: 21x15.3
    Kitchen
    • Level: Main
    • Area: 175.2 Square Feet
    • Dimensions: 12x14.6
    Laundry
    • Level: Basement
    • Area: 124.82 Square Feet
    • Dimensions: 15.8x7.9
    Living room
    • Level: Main
    • Area: 319.2 Square Feet
    • Dimensions: 22.8x14
    Other
    • Level: Main
    • Area: 126 Square Feet
    • Dimensions: 9x14
    Heating
    • Boiler, Hot Water
    Cooling
    • Ductless Mini-Split
    Appliances
    • Included: Dishwasher, Dryer, Gas Water Heater, Microwave, Range, Refrigerator, Washer, Water Softener Rented
    • Laundry: In Basement, Gas Dryer Hookup, Laundry Room, Sink, Washer Hookup
    Features
    • Basement: Daylight,Concrete,Partially Finished,Storage Space
    • Number of fireplaces: 2
    • Fireplace features: Family Room, Living Room
    Interior area
    • Total structure area: 2,660
    • Total interior livable area: 2,266 sqft
    • Finished area above ground: 1,820
    • Finished area below ground: 446

    Property

    Parking
    • Total spaces: 2
    • Parking features: Attached, Concrete, Electric, Garage Door Opener, Storage
    • Attached garage spaces: 2
    • Has uncovered spaces: Yes
    • Details: Garage Dimensions (24x20)
    Accessibility
    • Accessibility features: None
    Features
    • Levels: Two
    • Stories: 2
    • Patio & porch: Composite Decking, Covered, Deck, Patio
    • Pool features: None
    • Fencing: Chain Link,Full
    Lot
    • Size: 0.27 Acres
    • Dimensions: 75 x 158
    • Features: Corner Lot, Tree Coverage - Light
    Details
    • Foundation area: 840
    • Parcel number: 185400710
    • Zoning description: Residential-Single Family

    Construction

    Type & style
    • Home type: SingleFamily
    • Property subtype: Single Family
    Materials
    • Concrete, Frame
    • Foundation: Wood
    • Roof: Age Over 8 Years,Asphalt,Flat,Rubber
    Condition
    • New construction: No
    • Year built: 1942

    Utilities & green energy

    • Electric: Circuit Breakers, 200+ Amp Service, Power Company: Xcel Energy
    • Gas: Natural Gas
    • Sewer: City Sewer/Connected, City Sewer - In Street
    • Water: City Water/Connected, City Water - In Street

    Community & HOA

    Community
    • Subdivision: Hillside Add
    HOA
    • Has HOA: No
    Location
    • Region: Pipestone

    Financial & listing details

    • Price per square foot: $90/sqft
    • Tax assessed value: $212,300
    • Annual tax amount: $2,620
    • Date on market: 3/1/2026
    • Cumulative days on market: 201 days
    • Road surface type: Paved

    Price history

    DateEventPrice
    9/24/2026Sold$205,000-1.9%$90/sqft
    Source: NorthstarMLS as distributed by MLS GRID #7027672 Report a problem
    9/17/2026Pending sale$209,000$92/sqft
    Source: NorthstarMLS as distributed by MLS GRID #7027672 Report a problem
    7/23/2026Price change$209,000-4.6%$92/sqft
    Source: NorthstarMLS as distributed by MLS GRID #7027672 Report a problem
    6/28/2026Price change$219,000-3.1%$97/sqft
    Source: NorthstarMLS as distributed by MLS GRID #7027672 Report a problem
    5/1/2026Price change$226,000-3%$100/sqft
    Source: NorthstarMLS as distributed by MLS GRID #7027672 Report a problem
    3/25/2026Price change$233,000-2.9%$103/sqft
    Source: NorthstarMLS as distributed by MLS GRID #7027672 Report a problem
    3/1/2026Listed for sale$240,000+2.6%$106/sqft
    Source: NorthstarMLS as distributed by MLS GRID #7027672 Report a problem
    6/27/2024Sold$234,000-2.5%$103/sqft
    Source: NorthstarMLS as distributed by MLS GRID #6519796 Report a problem
    5/14/2024Pending sale$239,900$106/sqft
    Source: NorthstarMLS as distributed by MLS GRID #6519796 Report a problem
    4/16/2024Listed for sale$239,900$106/sqft
    Source: NorthstarMLS as distributed by MLS GRID #6519796 Report a problem

    Public tax history

    YearProperty taxesTax assessment
    2025$2,302 +344.4%$212,300 +10.7%
    2024$518 +108.9%$191,700 +2.8%
    2023$248 +588.9%$186,400 +14%
    2022$36 -98.2%$163,500 +14.9%
    2021$2,048 +1.5%$142,300
    2020$2,018 +28.9%$142,300 +7%
    2018$1,566 $133,000 +13.3%
    2017-- $117,400
    2016$1,476 --
    2015$1,476 $84,500 +4.3%
    2014$1,476 -11.7%$81,000 -25.3%
    2013$1,672 -2.9%$108,500 -1.3%
    2012$1,722 $109,900
    2011-- $109,900 +4.5%
    2010-- $105,200
    Find assessor info on the county website

    Neighborhood: 56164

    Nearby schools

    GreatSchools rating
    Get pre-qualified for a loan
    At Zillow Home Loans, we can pre-qualify you in as little as 5 minutes with no impact to your credit score.

    An equal housing lender. NMLS #10287.