Skip main navigation
Off market
  • $1,074,200

    831 58th St, Oakland, CA 94608

    3beds
    2baths
    1,267sqft
    Detached
    Built in 1912
    3,881 Square Feet Lot
    $1,074,200 Zestimate®
    $848/sqft
    $4,008 Estimated rent

    Home value

    $1,074,200

    $988,000 - $1.16M

    $4,008/mo

    Zestimate® history
    Loading
    Loading...

    Owner options

    List your home for rent

    $4,008/mo

    Rent Zestimate®

    Find your next renter with Zillow Rental Manager. Plus, with online applications, you can quickly screen prospective tenants – for free.

    Learn more

    $4,008/mo

    Rent Zestimate®

    Refinance and save

    $6,838/mo

    Est. payment

    Refinancing to a lower rate could help reduce your monthly payments and save thousands over the life of the loan.

    See today's rates

    $6,838/mo

    Est. payment

    Explore your selling options

    Work with a Zillow partner agent

    Leverage their expertise and Zillow's premium Showcase listings to get your home seen by more buyers.

    Get started

    List with your own agent

    Get your home in front of millions of buyers by listing it on Zillow.

    Learn how to do it

    Sell it yourself

    Take full control of how buyers see your home on Zillow by listing For Sale by Owner (FSBO).

    List your home

    What's special

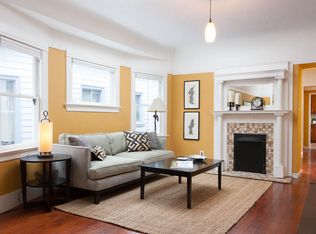
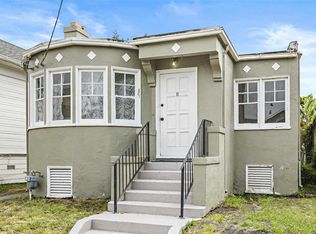
    Imagine yourself in a storybook home with original 1912 details; if only the coved ceilings, gorgeous wood floors, and 100-year-old ceramic fireplace mantle could talk! Entering the spacious foyer you'll notice wood wainscoting and beautiful leaded glass living room windows that lookon a kaleidoscope of colorful maple leaves. Cook in a Betty Crocker kitchen -- if you love vintage style this one will steal your heart. For dinner parties close off the pocket doors to the formal dining room, original built-in buffet and tile-framed fireplace. Or, better yet, sit under the stars in your private yard amongst Jurassic birds of Paradise and abundance of succulents. Pick figs and lemons off the tree! Discover three sunny bedrooms, 2 bathrooms. Sip morning coffee on a deck off the main bedroom. But that's not all... there's a washroom with utility sink and a basement too, perfect for a tinker space, music room or man cave. And if that's not enough, the detached drive through garage.

    This property is off market, which means it's not currently listed for sale or rent on Zillow. This may be different from what's available on other websites or public sources.
    Facts & features

    Interior

    Bedrooms & bathrooms
    • Bedrooms: 3
    • Bathrooms: 2
    Heating
    • Forced air, Gas
    Cooling
    • None
    Appliances
    • Included: Dryer, Garbage disposal, Microwave, Range / Oven, Refrigerator, Washer
    • Laundry: Washer, Laundry Room, Gas Dryer Hookup, Dryer, cabinets
    Features
    • Workshop, Storage, Unfinished Room, Updated Kitchen, Rec/Rumpus Room, Bonus/Plus Room, Music Room
    • Flooring: Tile, Hardwood, Linoleum / Vinyl
    • Basement: Partial, Crawl Space
    • Has fireplace: Yes
    • Fireplace features: Decorative, Brick, Dining Room
    Interior area
    • Structure area source: Public Records
    • Total interior livable area: 1,267 sqft

    Property

    Parking
    • Total spaces: 1
    • Parking features: Garage - Detached
    Features
    • Patio & porch: Deck, Patio, Porch, Front Porch
    • Exterior features: Shingle (Not Wood), Wood
    • Fencing: Fenced, Back Yard
    Lot
    • Size: 3,881 sqft
    • Features: Level, Private, Regular
    Details
    • Parcel number: 15128226
    • Special conditions: Standard

    Construction

    Type & style
    • Home type: SingleFamily
    • Architectural style: Craftsman
    • Property subtype: Detached
    Materials
    • wood frame
    • Roof: Composition
    Condition
    • Existing
    • Year built: 1912

    Utilities & green energy

    • Electric: No Solar
    • Sewer: Public Sewer, Sewer In Street
    • Water: Public
    • Utilities for property: Individual Gas Meter

    Community & neighborhood

    Security
    • Security features: Smoke Detector(s), Carbon Monoxide Detector(s), Double Strapped Water Heater
    Location
    • Region: Oakland

    Other

    Other facts
    • Sewer: Public Sewer, Sewer In Street
    • WaterSource: Public
    • Flooring: Tile, Linoleum, Hardwood Flrs Throughout
    • FoundationDetails: Concrete Perimeter, Slab, Concrete
    • Heating: Forced Air, Natural Gas
    • Roof: Other, Composition Shingles
    • Appliances: Refrigerator, Disposal, Dryer, Microwave, Washer, Gas Water Heater, Free-Standing Range
    • FireplaceYN: true
    • GarageYN: true
    • HeatingYN: true
    • PatioAndPorchFeatures: Deck, Patio, Porch, Front Porch
    • FireplaceFeatures: Decorative, Brick, Dining Room
    • RoomsTotal: 6
    • FireplacesTotal: 1
    • Basement: Partial, Crawl Space
    • ConstructionMaterials: Frame, Wood Siding, Wood Shingles
    • Fencing: Fenced, Back Yard
    • LotFeatures: Level, Private, Regular
    • ArchitecturalStyle: Craftsman
    • ExteriorFeatures: Back Yard, Side Yard, Front Yard, Garden, Garden/Play, Low Maintenance, Backyard, Landscape Misc
    • PetsAllowed: Yes
    • SpecialListingConditions: Standard
    • ParkingFeatures: Detached, Off Street, Drive Thru Garage
    • CoveredSpaces: 1
    • LaundryFeatures: Washer, Laundry Room, Gas Dryer Hookup, Dryer, cabinets
    • SecurityFeatures: Smoke Detector(s), Carbon Monoxide Detector(s), Double Strapped Water Heater
    • InteriorFeatures: Workshop, Storage, Unfinished Room, Updated Kitchen, Rec/Rumpus Room, Bonus/Plus Room, Music Room
    • RoomKitchenFeatures: Refrigerator, Microwave, Updated Kitchen, Garbage Disposal, Range/Oven Free Standing
    • PropertySubType: Detached
    • BuildingAreaSource: Public Records
    • PropertyCondition: Existing
    • RoomBathroomFeatures: Shower Over Tub, Tile, Window, Jack & Jill
    • RoomMasterBathroomFeatures: Tile, Solid Surface, Stall Shower, Window
    • Utilities: Individual Gas Meter
    • MlsStatus: Pending
    • ListPriceLow: 868000
    • Electric: No Solar

    Price history

    DateEventPrice
    1/7/2021Sold$1,100,000+26.7%$868/sqft
    Source: bridgeMLS/CCAR/Bay East AOR #40928380 Report a problem
    11/18/2020Pending sale$868,000$685/sqft
    Source: WINKLER REAL ESTATE GROUP #40928380 Report a problem
    11/6/2020Listed for sale$868,000+48.4%$685/sqft
    Source: WINKLER REAL ESTATE GROUP #40928380 Report a problem
    9/23/2005Sold$585,000+206.3%$462/sqft
    Source: Public Record Report a problem
    4/23/1999Sold$191,000$151/sqft
    Source: Public Record Report a problem

    Public tax history

    YearProperty taxesTax assessment
    2025-- $1,268,079 +2%
    2024$17,438 +0.1%$1,243,220 +8.6%
    2023$17,414 +2.3%$1,144,440 +2%
    2022$17,031 +48.4%$1,122,000 +51.9%
    2021$11,477 +1.1%$738,514 +1%
    2020$11,352 +3.6%$730,945 +2%
    2019$10,955 +6.1%$716,618 +2%
    2018$10,328 $702,572 +2%
    2017$10,328 +3.1%$688,801 +2%
    2016$10,016 +15.8%$675,300 +8.2%
    2015$8,646 $624,000 +13.7%
    2014$8,646 $549,000 +48.8%
    2013-- $369,000 +15.3%
    2012-- $320,000
    2011-- $320,000 +1.6%
    2010-- $315,000 +9%
    2009-- $289,000 -46%
    2008-- $535,000 -10.3%
    2007-- $596,700 +2%
    2006-- $585,000 +172.3%
    2005-- $214,813 +2%
    2004-- $210,603 +1.9%
    2003-- $206,744 +2%
    2002-- $202,691 +2%
    2001$2,898 $198,716

    Find assessor info on the county website

    Neighborhood: Santa Fe

    Nearby schools

    GreatSchools rating
    Schools provided by the listing agent
    • District: Oakland (510) 879-8111

    Source: The MLS. This data may not be complete. We recommend contacting the local school district to confirm school assignments for this home.

    Get a cash offer in 3 minutes
    Find out how much your home could sell for in as little as 3 minutes with a no-obligation cash offer.
    Estimated market value
    $1,074,200
    Get a cash offer in 3 minutes
    Find out how much your home could sell for in as little as 3 minutes with a no-obligation cash offer.
    Estimated market value
    $1,074,200