Welcome to 831 & 833 Huntington Court, a rarely available duplex tucked away on a quiet cul-de-sac in one of Winter Park’s most walkable and desirable locations. Just minutes from Park Avenue, local lakes, dining, shopping, and entertainment, this property offers the perfect blend of privacy, convenience, and long-term value. Both properties are beautifully landscaped and have pavered driveways offering plenty of parking for the residents and their guests. Each thoughtfully designed unit lives like a single-family home. Both sides feature private, fully fenced yards complete with patios ideal for outdoor dining or relaxing, as well as access to a shared saltwater pool. Additional amenities include two storage sheds, one for pool equipment and another for general storage. Inside, each property welcomes you directly into the living room, which flows naturally into the updated kitchen. In addition to the living room, each unit offers a flexible downstairs room that can be used as a sitting area, separate dining space, home office, or additional living area, allowing the home to adapt to a variety of lifestyles. Each unit offers a functional and inviting layout with one bedroom and full bathroom downstairs, and two bedrooms with a full bathroom upstairs. The downstairs features tile flooring throughout, an updated kitchen with granite countertops, stylish backsplash, stainless steel appliances, under-cabinet lighting, and a breakfast bar with overhang seating. Indoor laundry and ample cabinetry are conveniently located near the kitchen, and generous closet space can be found throughout both homes. Upstairs, you’ll find two comfortable bedrooms with newer carpet and a shared bathroom, creating a private and peaceful retreat. Each unit features a front porch with a portico to the one car garage. Lovingly maintained over the years, this duplex offers exceptional privacy, great walkability, and versatile use. It's ideal as a long-term rental investment, or for an owner-occupant looking to live in one unit while enjoying income from the other. It's truly a special opportunity in the heart of Winter Park.
Sold for $1,050,000
$1,050,000
831/833 HUNTINGTON COURT, WINTER PARK, FL 32789
6beds
4baths
2,915sqft
Duplex, Multi Family
Built in 1962
-- sqft lot
$1,056,000 Zestimate®
$360/sqft
$1,993 Estimated rent
Home value
$1,056,000
$972,000 - $1.15M
$1,993/mo
Zestimate® history
Owner options
List your home for rent
$1,993/mo
Rent Zestimate®
Find your next renter with Zillow Rental Manager. Plus, with online applications, you can quickly screen prospective tenants – for free.
$1,993/mo
Rent Zestimate®
Refinance and save
$7,553/mo
Est. payment
Refinancing to a lower rate could help reduce your monthly payments and save thousands over the life of the loan.
$7,553/mo
Est. payment
Explore your selling options
Work with a Zillow partner agent
Leverage their expertise and Zillow's premium Showcase listings to get your home seen by more buyers.
Get startedList with your own agent
Get your home in front of millions of buyers by listing it on Zillow.
Learn how to do itSell it yourself
Take full control of how buyers see your home on Zillow by listing For Sale by Owner (FSBO).
List your homeWhat's special
One car garageFunctional and inviting layoutPrivate fully fenced yardsQuiet cul-de-sacIndoor laundryTwo storage shedsStainless steel appliances
Zillow last checked:
Listing updated:
Listed by:
Jenny Lake 407-607-4878,
FANNIE HILLMAN & ASSOCIATES 407-644-1234
Bought with:
Audra Wilks, 3036598
PREMIER SOTHEBY'S INTL. REALTY
Source: Stellar MLS,MLS#: O6378801 Originating MLS: Orlando Regional
Originating MLS: Orlando Regional
Facts & features
Interior
Bedrooms & bathrooms
- Bedrooms: 6
- Bathrooms: 4
Rooms
- Room types: Den/Library/Office
Heating
- Central, Electric
Cooling
- Central Air
Appliances
- Included: Dishwasher, Disposal, Dryer, Freezer, Ice Maker, Range, Refrigerator, Washer
- Laundry: Inside, Laundry Room
Features
- Ceiling Fan(s), Eating Space In Kitchen, Kitchen/Family Room Combo, PrimaryBedroom Upstairs, Solid Surface Counters, Stone Counters, Thermostat, Walk-In Closet(s)
- Flooring: Carpet, Tile
- Windows: Blinds, Window Treatments, Hurricane Shutters
- Has fireplace: No
Interior area
- Total structure area: 3,642
- Total interior livable area: 2,915 sqft
Property
Parking
- Total spaces: 1
- Parking features: Driveway, On Street
- Attached garage spaces: 1
- Has uncovered spaces: Yes
Features
- Levels: Two
- Stories: 2
- Patio & porch: Front Porch, Patio
- Exterior features: Irrigation System, Lighting, Private Yard, Rain Gutters, Sidewalk, Sprinkler Metered
- Has private pool: Yes
- Pool features: In Ground, Salt Water, Vinyl
- Fencing: Fenced
- Has view: Yes
- View description: Garden
Lot
- Size: 0.27 Acres
- Features: Cul-De-Sac, City Lot, Landscaped
Details
- Additional structures: Shed(s), Storage
- Parcel number: 302207379601030
- Zoning: R-2
- Special conditions: None
Construction
Type & style
- Home type: MultiFamily
- Property subtype: Duplex, Multi Family
Materials
- Block, Stucco
- Foundation: Block, Slab
- Roof: Metal
Condition
- New construction: No
- Year built: 1962
Utilities & green energy
- Sewer: Public Sewer
- Water: Public, Well
- Utilities for property: BB/HS Internet Available, Cable Available, Electricity Connected, Phone Available, Public, Sprinkler Meter, Sprinkler Well, Street Lights, Water Connected
Community & HOA
Community
- Features: Pool
- Security: Smoke Detector(s)
- Pet fee: $0 monthly
- Subdivision: HUNTINGTON COURT
HOA
- Has HOA: No
- Amenities included: Pool
Location
- Region: Winter Park
Financial & listing details
- Price per square foot: $360/sqft
- Annual tax amount: $2,783
- Date on market: 2/2/2026
- Cumulative days on market: 14 days
- Listing terms: Cash,Conventional
- Ownership: Fee Simple
- Lease term: 12 Months
- Total actual rent: 2750
- Tenant pays: Electricity, Sewer, Trash Collection, Water
- Electric utility on property: Yes
- Road surface type: Paved, Asphalt
Price history
| Date | Event | Price |
|---|---|---|
| 3/12/2026 | Sold | $1,050,000-4.5%$360/sqft |
Source:  Stellar MLS #O6378801 Report a problem Stellar MLS #O6378801 Report a problem | ||
| 2/16/2026 | Pending sale | $1,100,000$377/sqft |
Source: Stellar MLS #O6378801 Report a problem | ||
| 2/2/2026 | Listed for sale | $1,100,000$377/sqft |
Source: Stellar MLS #O6378801 Report a problem | ||
Public tax history
Tax history is unavailable.
Neighborhood: 32789
Nearby homes
- $458,3003 bd2 ba1.5k sqft831 Huntington Ct #1, Winter Park, FL 32789Off Market

- $1,050,0003 bd2 ba1.5k sqft831 Huntington Ct, Winter Park, FL 32789Sold

- $493,5003 bd2 ba1.4k sqft821 Huntington Ct, Winter Park, FL 32789Off Market

- $458,3003 bd2 ba1.5k sqft823 Huntington Ct, Winter Park, FL 32789Off Market
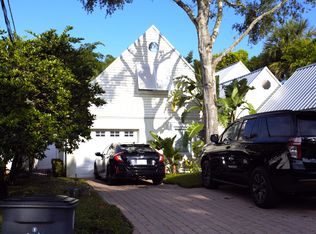
- $691,7003 bd3 ba1.9k sqft733 Minnesota Ave, Winter Park, FL 32789Off Market
- $--6,216 Square Feet833 Huntington Ct, Winter Park, FL 32789Off Market
- $504,2003 bd2 ba1.2k sqft840 Huntington Ct, Winter Park, FL 32789Off Market
- $323,3002 bd2 ba1k sqft691 Minnesota Ave #691, Winter Park, FL 32789Off Market
Nearby schools
GreatSchools rating
- 10/10AUDUBON PARK SCHOOLGrades: PK-8Distance: 1.8 mi
- 7/10Winter Park High SchoolGrades: 9-12Distance: 2.2 mi
Schools provided by the listing agent
- Middle: Audubon Park K-8
- High: Winter Park High
Source: Stellar MLS. This data may not be complete. We recommend contacting the local school district to confirm school assignments for this home.
Get a cash offer in 3 minutes
Find out how much your home could sell for in as little as 3 minutes with a no-obligation cash offer.
Estimated market value
$1,056,000
Get a cash offer in 3 minutes
Find out how much your home could sell for in as little as 3 minutes with a no-obligation cash offer.
Estimated market value
$1,056,000
- Florida
- Orange County
- Winter Park
- 32789
- 831/833 HUNTINGTON COURT
Nearby cities
Nearby neighborhoods
Nearby zip codes
Other Winter Park Topics
