Skip main navigation
Sold for $475,000
  • $475,000

    831 Amster Way, Pinehurst, NC 28374

    3beds
    1,883sqft
    Single Family Residence
    Built in 2024
    0.31 Acres Lot
    $498,000 Zestimate®
    $252/sqft
    $2,474 Estimated rent

    Home value

    $498,000

    $458,000 - $543,000

    $2,474/mo

    Zestimate® history
    Loading
    Loading...

    Owner options

    List your home for rent

    $2,474/mo

    Rent Zestimate®

    Find your next renter with Zillow Rental Manager. Plus, with online applications, you can quickly screen prospective tenants – for free.

    Learn more

    $2,474/mo

    Rent Zestimate®

    Refinance and save

    $4,274/mo

    Est. payment

    Refinancing to a lower rate could help reduce your monthly payments and save thousands over the life of the loan.

    See today's rates

    $4,274/mo

    Est. payment

    Explore your selling options

    Work with a Zillow partner agent

    Leverage their expertise and Zillow's premium Showcase listings to get your home seen by more buyers.

    Get started

    List with your own agent

    Get your home in front of millions of buyers by listing it on Zillow.

    Learn how to do it

    Sell it yourself

    Take full control of how buyers see your home on Zillow by listing For Sale by Owner (FSBO).

    List your home

    What's special

    Led lightingKitchen islandsFunctional living spaceBeautiful streetscapeBeautiful quartz countertopsCeramic tile backsplashOpen floorplan designs
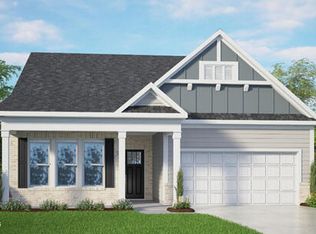
    **MOVE IN READY!! RED TAG home for our RED TAG SALES EVENT October 5-20! ** **PENDING UPDATED PHOTOGRAPHY** The Dover plan offers 3 bedrooms, 2 bathrooms, and 1,883 square feet of functional living space. It comes with 1-year builder's warranty and 10-year structural warranty provided with home and includes, at no additional cost, our smart home technology package! The Smart Home is equipped with technology that includes: a Video doorbell, Amazon Echo Pop, Kwikset Smart Code door lock, Smart Switch, a touchscreen control panel, and a Z-Wave programmable thermostat, all accessible through the Alarm.com App! As you step inside one of our homes, prepare to be captivated by the attention to detail and high-quality finishes throughout. The kitchen, a chef's dream, boasts beautiful quartz countertops, a ceramic tile backsplash, stainless steel appliances, and kitchen islands. The open floorplan designs are perfect for entertaining, while the LED lighting adds a modern touch and creates a warm, inviting ambiance. The exterior schemes and elevations of our homes were carefully designed to create a beautiful streetscape that you'll be proud to call home. At South Pinehurst Cottages, we understand the importance of modern living. That's why each home is equipped with smart home technology, putting convenience and control at your fingertips. Whether adjusting the temperature or turning on the lights, managing your home has never been easier. Embrace the exceptional location of South Pinehurst Cottages, offering effortless access to key destinations. Giving an abundance of shopping, dining, and entertainment options, South Pinehurst Cottages is conveniently located 2.2 miles away from Pinehurst. Golf enthusiasts will delight in the proximity to the renowned Pinehurst Golf Resort, host to the prestigious 2024 U.S Open, only 2 miles away. PHOTOS ARE REPRESENTATIVE.

    Zillow last checked:

    Listing updated:

    Listed by:

    Alejandra Cedeno 919-508-4199,

    D.R. Horton, Inc.,

    Monica Wilson 919-475-7570,

    D.R. Horton, Inc.

    Bought with:

    A Non Member

    A Non Member

    Source: Hive MLS,MLS#: 100453189MLS LogoOriginating MLS: Mid Carolina Regional MLS

    Facts & features

    Interior

    Bedrooms & bathrooms
    • Bedrooms: 3
    • Bathrooms: 2
    • Full bathrooms: 2
    Rooms
    • Room types: Master Bedroom, Bedroom 2, Bedroom 3, Office, Living Room, Dining Room, Other
    Primary bedroom
    • Level: Main
    • Dimensions: 13.1 x 17
    Bedroom 2
    • Level: Main
    • Dimensions: 10.4 x 12.1
    Bedroom 3
    • Level: Main
    • Dimensions: 10.5 x 11.3
    Dining room
    • Level: Main
    • Dimensions: 18 x 11.1
    Living room
    • Level: Main
    • Dimensions: 15 x 17
    Office
    • Description: Flex Room
    • Level: Main
    • Dimensions: 12.9 x 10.4
    Other
    • Description: Covered Patio
    • Level: Main
    • Dimensions: 10 x 13
    Heating
    • Electric, Forced Air, Zoned
    Cooling
    • Central Air, Zoned
    Appliances
    • Included: Electric Oven, Built-In Microwave, Dishwasher
    • Laundry: Dryer Hookup, Washer Hookup, Laundry Room
    Features
    • Master Downstairs, Walk-in Closet(s), High Ceilings, Whirlpool, Kitchen Island, Pantry, Walk-in Shower, Walk-In Closet(s)
    • Flooring: LVT/LVP, Carpet
    • Basement: None
    • Attic: Pull Down Stairs
    • Has fireplace: No
    Interior area
    • Total structure area: 1,883
    • Total interior livable area: 1,883 sqft

    Property

    Parking
    • Total spaces: 2
    • Parking features: Garage Faces Side, Garage Door Opener
    • Attached garage spaces: 2
    Features
    • Levels: One
    • Stories: 1
    • Patio & porch: Covered, Porch
    • Fencing: None
    Lot
    • Size: 0.31 Acres
    • Features: Cul-De-Sac, Corner Lot
    Details
    • Parcel number: 856109068665
    • Zoning: HCD
    • Special conditions: Standard

    Construction

    Type & style
    • Home type: SingleFamily
    • Property subtype: Single Family Residence
    Materials
    • Stone, Fiber Cement, Wood Frame
    • Foundation: Slab
    • Roof: Architectural Shingle
    Condition
    • New construction: Yes
    • Year built: 2024

    Utilities & green energy

    • Sewer: Public Sewer
    • Water: Public
    • Utilities for property: Sewer Available, Water Available

    Community & HOA

    Community
    • Subdivision: South Pinehurst Cottages
    HOA
    • Has HOA: Yes
    • Amenities included: Maintenance Common Areas, Maintenance Grounds, Trail(s)
    • HOA fee: $1,500 annually
    • HOA name: PPM
    • HOA phone: 919-848-4911
    Location
    • Region: Pinehurst

    Financial & listing details

    • Price per square foot: $252/sqft
    • Date on market: 6/28/2024
    • Cumulative days on market: 190 days
    • Listing agreement: Exclusive Right To Sell
    • Listing terms: Cash,Conventional,FHA,VA Loan
    • Road surface type: Paved

    Price history

    DateEventPrice
    11/26/2024Sold$475,000$252/sqft
    Source: Hive MLS #100453189 Report a problem
    10/17/2024Contingent$475,000$252/sqft
    Source: Hive MLS #100453189 Report a problem
    10/2/2024Price change$475,000-0.8%$252/sqft
    Source: DR Horton Report a problem
    9/24/2024Price change$479,000-1.4%$254/sqft
    Source: DR Horton Report a problem
    6/28/2024Listed for sale$485,860$258/sqft
    Source: Hive MLS #100453189 Report a problem

    Public tax history

    Tax history is unavailable.

    Neighborhood: 28374

    Nearby schools

    GreatSchools rating
    Schools provided by the listing agent
    • Elementary: Pinehurst Elementary
    • Middle: Southern Middle
    • High: Pinecrest

    Source: Hive MLS. This data may not be complete. We recommend contacting the local school district to confirm school assignments for this home.

    Get a cash offer in 3 minutes
    Find out how much your home could sell for in as little as 3 minutes with a no-obligation cash offer.
    Estimated market value
    $498,000
    Get a cash offer in 3 minutes
    Find out how much your home could sell for in as little as 3 minutes with a no-obligation cash offer.
    Estimated market value
    $498,000