Skip main navigation
Sold for $267,000
  • $267,000

    831 Assembly Ct, Kissimmee, FL 34747

    3beds
    1,686sqft
    Townhouse
    Built in 2005
    2,222 Square Feet Lot
    $260,900 Zestimate®
    $158/sqft
    $2,221 Estimated rent

    Home value

    $260,900

    Estimated sales range

    Not available

    $2,221/mo

    Zestimate® history
    Loading
    Loading...

    Owner options

    List your home for rent

    $2,221/mo

    Rent Zestimate®

    Find your next renter with Zillow Rental Manager. Plus, with online applications, you can quickly screen prospective tenants – for free.

    Learn more

    $2,221/mo

    Rent Zestimate®

    Refinance and save

    $2,271/mo

    Est. payment

    Refinancing to a lower rate could help reduce your monthly payments and save thousands over the life of the loan.

    See today's rates

    $2,271/mo

    Est. payment

    Explore your selling options

    Work with a Zillow partner agent

    Leverage their expertise and Zillow's premium Showcase listings to get your home seen by more buyers.

    Get started

    List with your own agent

    Get your home in front of millions of buyers by listing it on Zillow.

    Learn how to do it

    Sell it yourself

    Take full control of how buyers see your home on Zillow by listing For Sale by Owner (FSBO).

    List your home

    What's special

    Private balconyPrivate patioEn-suite bathroomQuartz countertopsPlenty of natural lightOpen-concept designStainless steel appliances
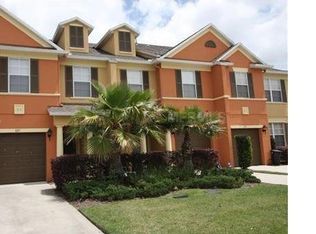
    New Price Drop! - Welcome to 831 Assembly Court, a beautifully maintained 3 bedroom, 2.5 bath townhome nestled in the highly desirable gated community of Carriage Point in Reunion. This recently remodeled property features an open-concept design with luxury vinyl flooring, stainless steel appliances, quartz countertops, and plenty of natural light throughout. The sliding glass door leads to a private patio for relaxing outside in the sun. Short term rentals are allowed, providing multiple options as a primary residence or vacation investment. Upstairs you will find an oversized master bedroom with an en-suite bathroom featuring dual sinks, bathtub, and walk in shower. It also has its own private balcony overlooking the nature preserve. Two additional nicely sized bedrooms and a full bath make it an ideal set up for family and guests. Parking is a breeze with its one-car garage and private driveway with additional overflow parking across the street. Located within the exclusive Reunion Resort, residents enjoy access to multiple swimming pools, three signature golf courses, tennis courts, use of the clubhouse and fitness center, and on-site restaurants. The home is located within close proximity to Walt Disney World, shopping/restaurants, and multiple major highways. HOA includes cable, high speed internet, landscaping, community pool, and more. Don’t miss this opportunity to own a turn-key property in one of Central Florida’s most sought-after communities. Schedule your private showing today.

    Zillow last checked:

    Listing updated:

    Listing Provided by:

    Jason Chao 609-634-9482,

    FUTURE HOME REALTY INC 800-921-1330

    Bought with:

    Jason Chao, 3384442

    FUTURE HOME REALTY INC

    Source: Stellar MLS,MLS#: O6331129MLS LogoOriginating MLS: Orlando Regional

    Facts & features

    Interior

    Bedrooms & bathrooms
    • Bedrooms: 3
    • Bathrooms: 3
    • Full bathrooms: 2
    • 1/2 bathrooms: 1
    Primary bedroom
    • Features: Walk-In Closet(s)
    • Level: Second
    • Area: 160 Square Feet
    • Dimensions: 16x10
    Bedroom 1
    • Features: Built-in Closet
    • Level: Second
    • Area: 99 Square Feet
    • Dimensions: 9x11
    Bedroom 2
    • Features: Built-in Closet
    • Level: Second
    • Area: 144 Square Feet
    • Dimensions: 12x12
    Dining room
    • Features: No Closet
    • Level: First
    • Area: 54 Square Feet
    • Dimensions: 6x9
    Kitchen
    • Features: No Closet
    • Level: First
    • Area: 80 Square Feet
    • Dimensions: 10x8
    Living room
    • Features: No Closet
    • Level: First
    • Area: 100 Square Feet
    • Dimensions: 10x10
    Heating
    • Electric
    Cooling
    • Central Air
    Appliances
    • Included: Dishwasher, Disposal, Dryer, Electric Water Heater, Microwave, Range, Refrigerator, Washer
    • Laundry: Inside
    Features
    • Open Floorplan, Thermostat
    • Flooring: Carpet, Luxury Vinyl
    • Has fireplace: No
    Interior area
    • Total structure area: 1,686
    • Total interior livable area: 1,686 sqft

    Property

    Parking
    • Total spaces: 1
    • Parking features: Garage - Attached
    • Attached garage spaces: 1
    Features
    • Levels: Two
    • Stories: 2
    • Patio & porch: Covered, Patio
    • Exterior features: Balcony, Irrigation System
    Lot
    • Size: 2,222 sqft
    Details
    • Parcel number: 352527485400010840
    • Zoning: OPUD
    • Special conditions: None

    Construction

    Type & style
    • Home type: Townhouse
    • Property subtype: Townhouse
    Materials
    • Stucco
    • Foundation: Slab
    • Roof: Shingle
    Condition
    • Completed
    • New construction: No
    • Year built: 2005

    Utilities & green energy

    • Sewer: Public Sewer
    • Water: None
    • Utilities for property: Cable Connected, Electricity Connected

    Community & neighborhood

    Community
    • Community features: Buyer Approval Required, Clubhouse, Fitness Center, Gated Community - No Guard, Park, Playground, Pool, Restaurant
    Location
    • Region: Kissimmee
    • Subdivision: REUNION PH 1 PRCL 2

    HOA & financial

    HOA
    • Has HOA: Yes
    • HOA fee: $510 monthly
    • Services included: Pest Control, Pool Maintenance, Recreational Facilities, Trash
    • Association name: Artemis Lifestyles
    Other fees
    • Pet fee: $0 monthly
    Other financial information
    • Total actual rent: 0

    Other

    Other facts
    • Listing terms: Cash,Conventional,FHA,USDA Loan,VA Loan
    • Ownership: Fee Simple
    • Road surface type: Asphalt

    Price history

    DateEventPrice
    1/3/2026Sold$267,000-0.3%$158/sqft
    Source: Stellar MLS #O6331129 Report a problem
    11/3/2025Pending sale$267,900$159/sqft
    Source: Stellar MLS #O6331129 Report a problem
    10/14/2025Price change$267,900-0.7%$159/sqft
    Source: Stellar MLS #O6331129 Report a problem
    8/27/2025Price change$269,900-1.8%$160/sqft
    Source: Stellar MLS #O6331129 Report a problem
    8/12/2025Price change$274,900-1.8%$163/sqft
    Source: Stellar MLS #O6331129 Report a problem
    7/30/2025Listed for sale$279,900+47.3%$166/sqft
    Source: Stellar MLS #O6331129 Report a problem
    8/4/2020Sold$190,000-9.5%$113/sqft
    Source: Public Record Report a problem
    6/18/2020Pending sale$210,000$125/sqft
    Source: CENTURY 21 PROFESSIONAL GROUP #O5869888 Report a problem
    6/9/2020Listed for sale$210,000+110%$125/sqft
    Source: CENTURY 21 PROFESSIONAL GROUP #O5869888 Report a problem
    8/7/2019Sold$100,000-25.9%$59/sqft
    Source: Public Record Report a problem
    7/5/2019Listed for sale$134,999$80/sqft
    Source: THE REALTY MEDICS #O5792877 Report a problem
    7/5/2019Pending sale$134,999$80/sqft
    Source: THE REALTY MEDICS #O5792877 Report a problem
    6/25/2019Listed for sale$134,999-25%$80/sqft
    Source: THE REALTY MEDICS #O5792877 Report a problem
    6/28/2018Listing removed$179,900$107/sqft
    Source: THE REALTY MEDICS #O5555573 Report a problem
    5/30/2018Price change$179,900-0.1%$107/sqft
    Source: THE REALTY MEDICS #O5555573 Report a problem
    1/10/2018Listed for sale$179,990-5.3%$107/sqft
    Source: THE REALTY MEDICS #O5555573 Report a problem
    12/30/2015Listing removed$1,200$1/sqft
    Source: The Realty Medics Report a problem
    11/4/2015Listed for rent$1,200$1/sqft
    Source: The Realty Medics Report a problem
    10/24/2008Sold$190,000-9.1%$113/sqft
    Source: Public Record Report a problem
    8/3/2008Listed for sale$209,000-54.6%$124/sqft
    Source: Coldwell Banker** #S4639430 Report a problem
    8/22/2006Sold$460,000+75%$273/sqft
    Source: Public Record Report a problem
    5/23/2005Sold$262,900$156/sqft
    Source: Public Record Report a problem

    Public tax history

    YearProperty taxesTax assessment
    2025$3,971 +2.8%$263,400 -3.1%
    2024$3,865 +1.4%$271,900 +2.1%
    2023$3,810 +3.1%$266,200 +36%
    2022$3,697 +0.4%$195,800 +29.5%
    2021$3,682 +12.2%$151,200 +82.6%
    2020$3,282 +19.4%$82,800 +88.6%
    2019$2,749 $43,900 -70.4%
    2018$2,749 -33.8%$148,200 +3%
    2017$4,153 +0.2%$143,900 +1.5%
    2016$4,143 +0.7%$141,800 +1.4%
    2015$4,113 -2.1%$139,800 +6.9%
    2014$4,199 $130,800 +6.8%
    2013-- $122,500 +27.2%
    2012-- $96,300 -5.8%
    2011-- $102,200 -8.4%
    2010-- $111,600 -55.7%
    2009-- $252,000 -18.2%
    2008-- $308,000 -3.8%
    2007-- $320,081 +18.9%
    2006-- $269,131

    Find assessor info on the county website

    Neighborhood: 34747

    Nearby schools

    GreatSchools rating
    Get a cash offer in 3 minutes
    Find out how much your home could sell for in as little as 3 minutes with a no-obligation cash offer.
    Estimated market value
    $260,900
    Get a cash offer in 3 minutes
    Find out how much your home could sell for in as little as 3 minutes with a no-obligation cash offer.
    Estimated market value
    $260,900