OPEN HOUSES CANCELLED * Welcome to 831 Belmont St, a bright and welcoming New Englander located in one of Manchester’s quietest and most convenient neighborhoods. This 3-bedroom, 1.75-bathroom home offers 1,590 sq ft of thoughtfully designed living space, making it an excellent choice for families or anyone seeking space, comfort, and character. The first floor showcases a newly remodeled kitchen featuring stunning granite countertops, a large center island, and updated cabinetry, perfect for everyday living and entertaining. The spacious living room is filled with natural light from a beautiful bow window and made even cozier with a woodstove, offering the perfect gathering space. A full bathroom with convenient laundry is also located on the first floor. Upstairs you'll find three comfortable bedrooms with lovely restored hardwood floors adding warmth and style in every room, and a beautifully updated ¾ bathroom. The full, unfinished walk-out basement provides excellent storage and future potential for added living space. Outside, enjoy a 1-stall detached garage, off-street parking, and a manageable yard. This move-in ready home combines classic New England charm with modern updates in a fantastic location—don’t miss this incredible opportunity!
Closed
Listed by: EXP Realty • Zachary J Letourneau
Bought with: Coldwell Banker Classic Realty
$399,900
831 Belmont Street, Manchester, NH 03104
3beds
1,590sqft
Single Family Residence
Built in 1910
3,049 Square Feet Lot
$408,800 Zestimate®
$252/sqft
$3,046 Estimated rent
Home value
$408,800
$376,000 - $446,000
$3,046/mo
Zestimate® history
Owner options
List your home for rent
$3,046/mo
Rent Zestimate®
Find your next renter with Zillow Rental Manager. Plus, with online applications, you can quickly screen prospective tenants – for free.
$3,046/mo
Rent Zestimate®
Refinance and save
$2,194/mo
Est. payment
Refinancing to a lower rate could help reduce your monthly payments and save thousands over the life of the loan.
$2,194/mo
Est. payment
Explore your selling options
Work with a Zillow partner agent
Leverage their expertise and Zillow's premium Showcase listings to get your home seen by more buyers.
Get startedList with your own agent
Get your home in front of millions of buyers by listing it on Zillow.
Learn how to do itSell it yourself
Take full control of how buyers see your home on Zillow by listing For Sale by Owner (FSBO).
List your homeWhat's special
Manageable yardNewly remodeled kitchenNatural lightOff-street parkingRestored hardwood floorsStunning granite countertopsLarge center island
Zillow last checked:
Listing updated:
Listed by:
Zachary J Letourneau,
EXP Realty Phone:603-562-0849
Bought with:
David Columb
Coldwell Banker Classic Realty
Source: PrimeMLS,MLS#: 5038363
Facts & features
Interior
Bedrooms & bathrooms
- Bedrooms: 3
- Bathrooms: 2
- Full bathrooms: 1
- 3/4 bathrooms: 1
Heating
- Electric
Cooling
- None
Appliances
- Included: Dishwasher, Microwave, Electric Range, Refrigerator, Oil Water Heater, Tank Water Heater
- Laundry: Laundry Hook-ups, 1st Floor Laundry
Features
- Kitchen Island, Natural Light, Indoor Storage
- Flooring: Hardwood, Laminate, Tile
- Basement: Full,Unfinished,Walk-Out Access
Interior area
- Total structure area: 3,136
- Total interior livable area: 1,590 sqft
- Finished area above ground: 1,590
- Finished area below ground: 0
Property
Parking
- Total spaces: 4
- Parking features: Paved, Parking Spaces 4, Detached
- Garage spaces: 1
Features
- Levels: Two
- Stories: 2
- Patio & porch: Patio, Covered Porch
- Exterior features: Garden
- Fencing: Partial
Lot
- Size: 3,049 Square Feet
- Features: Level
Details
- Parcel number: MNCHM0061B000L0039
- Zoning description: Residential
Construction
Type & style
- Home type: SingleFamily
- Architectural style: New Englander
- Property subtype: Single Family Residence
Materials
- Wood Frame, Vinyl Exterior, Wood Exterior
- Foundation: Granite, Stone
- Roof: Asphalt Shingle
Condition
- New construction: No
- Year built: 1910
Utilities & green energy
- Electric: Circuit Breakers
- Sewer: Public Sewer
- Utilities for property: Cable Available
Community & HOA
Location
- Region: Manchester
Financial & listing details
- Price per square foot: $252/sqft
- Tax assessed value: $269,700
- Annual tax amount: $5,280
- Date on market: 4/29/2025
Price history
| Date | Event | Price |
|---|---|---|
| 7/23/2025 | Sold | $399,900$252/sqft |
Source:  PrimeMLS #5038363 Report a problem PrimeMLS #5038363 Report a problem | ||
| 6/30/2025 | Contingent | $399,900$252/sqft |
Source: PrimeMLS #5038363 Report a problem | ||
| 6/26/2025 | Listed for sale | $399,900-2.4%$252/sqft |
Source: PrimeMLS #5038363 Report a problem | ||
| 5/12/2025 | Contingent | $409,900$258/sqft |
Source: PrimeMLS #5038363 Report a problem | ||
| 4/29/2025 | Listed for sale | $409,900+28.1%$258/sqft |
Source: PrimeMLS #5038363 Report a problem | ||
| 4/28/2021 | Sold | $320,000+7%$201/sqft |
Source: PrimeMLS #4852443 Report a problem | ||
| 3/26/2021 | Contingent | $299,000$188/sqft |
Source: PrimeMLS #4852443 Report a problem | ||
| 3/25/2021 | Listed for sale | $299,000+22%$188/sqft |
Source: PrimeMLS #4852443 Report a problem | ||
| 12/19/2018 | Sold | $245,000+115.7%$154/sqft |
Source: Public Record Report a problem | ||
| 8/22/2011 | Sold | $113,600+20.1%$71/sqft |
Source: Public Record Report a problem | ||
| 5/16/2011 | Sold | $94,600-13.9%$59/sqft |
Source: Public Record Report a problem | ||
| 4/27/2011 | Price change | $109,900-12%$69/sqft |
Source: HOMES OF NH REALTY #4058022 Report a problem | ||
| 12/30/2010 | Price change | $124,900-7.4%$79/sqft |
Source: CENTURY 21 Dumont & Associates #4021088 Report a problem | ||
| 11/28/2010 | Price change | $134,900-10%$85/sqft |
Source: CENTURY 21 Dumont & Associates #4021088 Report a problem | ||
| 9/18/2010 | Price change | $149,900-10.5%$94/sqft |
Source: CENTURY 21 Dumont & Associates #4021088 Report a problem | ||
| 9/3/2010 | Listed for sale | $167,500-18.3%$105/sqft |
Source: CENTURY 21 Dumont & Associates #4021088 Report a problem | ||
| 2/25/2005 | Sold | $205,000+28.1%$129/sqft |
Source: Public Record Report a problem | ||
| 6/11/2004 | Sold | $160,000$101/sqft |
Source: Public Record Report a problem | ||
Public tax history
| Year | Property taxes | Tax assessment |
|---|---|---|
| 2024 | $5,281 +3.8% | $269,700 |
| 2023 | $5,087 +3.4% | $269,700 |
| 2022 | $4,919 +3.2% | $269,700 |
| 2021 | $4,768 +13.4% | $269,700 +58.2% |
| 2020 | $4,205 +1.4% | $170,500 |
| 2019 | $4,147 +2.7% | $170,500 |
| 2018 | $4,037 +1.5% | $170,500 |
| 2017 | $3,976 +0.8% | $170,500 |
| 2016 | $3,945 +1.7% | $170,500 +3% |
| 2015 | $3,879 -0.3% | $165,500 |
| 2014 | $3,889 +5.9% | $165,500 |
| 2012 | $3,671 | $165,500 |
| 2011 | -- | $165,500 -19.9% |
| 2009 | $3,690 +224.3% | $206,700 |
| 2005 | $1,138 | -- |
| 2004 | -- | -- |
| 2003 | -- | -- |
| 2002 | -- | -- |
| 2001 | $545 | $83,800 |
Find assessor info on the county website
Neighborhood: Straw/Smyth
Nearby homes
- $483,3005 bd-- ba1.6k sqft835 Belmont St, Manchester, NH 03104Off Market
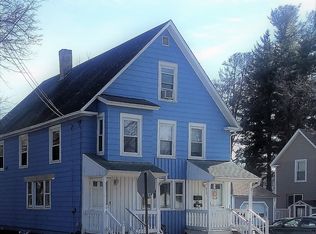
- $--2 bd1 ba1.1k sqft835 Belmont St #1, Manchester, NH 03104Off Market

- $447,7004 bd2 ba1.4k sqft815 Belmont St, Manchester, NH 03104Off Market

- $454,3002 bd1 ba1.8k sqft395 Myrtle St, Manchester, NH 03104Off Market
- $450,0003 bd2 ba1.4k sqft390 Orange St, Manchester, NH 03104Sold
- $382,7002 bd1 ba1.1k sqft389 Myrtle St, Manchester, NH 03104Off Market
- $431,9003 bd1 ba1.8k sqft386 Orange St, Manchester, NH 03104Off Market
- $508,8005 bd2 ba2.3k sqft400 Myrtle St, Manchester, NH 03104Off Market
Nearby schools
GreatSchools rating
- 4/10Hillside Middle SchoolGrades: 5-8Distance: 0.1 mi
- 3/10Manchester Central High SchoolGrades: 9-12Distance: 0.6 mi
- 6/10Smyth Road SchoolGrades: PK-4Distance: 0.5 mi
Schools provided by the listing agent
- Elementary: Smyth Road School
- Middle: Hillside Middle School
- High: Manchester Central High Sch
- District: Manchester Sch Dst SAU #37
Source: PrimeMLS. This data may not be complete. We recommend contacting the local school district to confirm school assignments for this home.
Get a cash offer in 3 minutes
Find out how much your home could sell for in as little as 3 minutes with a no-obligation cash offer.
Estimated market value
$408,800
Get a cash offer in 3 minutes
Find out how much your home could sell for in as little as 3 minutes with a no-obligation cash offer.
Estimated market value
$408,800
- New Hampshire
- Hillsborough County
- Manchester
- 03104
- Straw/Smyth
- 831 Belmont Street
Nearby cities
Nearby neighborhoods
Nearby zip codes
Other Manchester Topics
