Skip main navigation
Sold
  • Price Unknown

    831 Blenheim Pl, Tyler, TX 75703

    4beds
    4,585sqft
    Single Family Residence
    Built in 1992
    -- sqft lot
    $873,600 Zestimate®
    $--/sqft
    $4,963 Estimated rent

    Home value

    $873,600

    $812,000 - $943,000

    $4,963/mo

    Zestimate® history
    Loading
    Loading...

    Owner options

    List your home for rent

    $4,963/mo

    Rent Zestimate®

    Find your next renter with Zillow Rental Manager. Plus, with online applications, you can quickly screen prospective tenants – for free.

    Learn more

    $4,963/mo

    Rent Zestimate®

    Refinance and save

    Refinancing to a lower rate could help reduce your monthly payments and save thousands over the life of the loan.

    See today's rates

    Explore your selling options

    Work with a Zillow partner agent

    Leverage their expertise and Zillow's premium Showcase listings to get your home seen by more buyers.

    Get started

    List with your own agent

    Get your home in front of millions of buyers by listing it on Zillow.

    Learn how to do it

    Sell it yourself

    Take full control of how buyers see your home on Zillow by listing For Sale by Owner (FSBO).

    List your home

    What's special

    Fresh paintNew windowsNew fixturesGenerous officeCovered outdoor living spaceGrand entryAdditional serving area
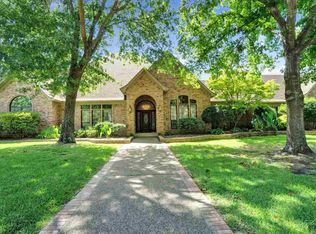
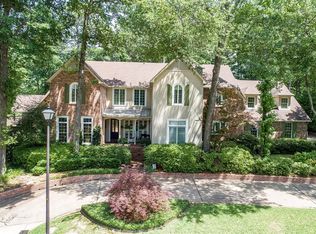
    Stunning remodel of this gorgeous home in the highly sought after south Tyler location close to shopping, restaurants, Rose Rudman Trails and more!!! This beautiful home has received all the tender loving care it deserves from the updated landscaping, all new windows, new lighting and so much more! The circle drive welcomes you home to a stunning hickory and glass double front door with grand entry! All new flooring, fresh paint, new fixtures, new roof, new gutters and new features throughout will offer a modern touch on today's lifestyle for living and entertaining! The generous office/study makes working from home a breeze with French Doors and wall of builtins. The spacious dining area could be a 2nd living area. But wait until you see the gourmet kitchen with oversized island, coffee bar, stainless appliances, new walk-in pantry, casual dining and additional serving area convenient to the covered outdoor living space and sparkling pool! Soaring vaulted ceiling, updated fireplace and a wall of windows overlooking the relaxing backyard bring light and the great outdoors into the fabulous living area! The luxurious primary retreat has been updated with private access to the backyard, a double walk-in closet, jetted tub and amazing shower! Plus 2 powder rooms downstairs for guests. There are 2 laundry rooms - one downstairs and one upstairs! Upstairs you will find a bonus/media room that could be a 5th bedroom, an additional living space and 3 additional bedrooms plus 2 baths! Too many updates and amenities to list!! Must See!! All this and more so make this one yours today!!!

    Zillow last checked:

    Listing updated:

    Listed by:

    Wana Crouch 903-714-2532,

    National Agent Network

    Bought with:

    Melisa Terry, TREC# 0619964

    Source: GTARMLS,MLS#: 24003237MLS Logo

    Facts & features

    Interior

    Bedrooms & bathrooms
    • Bedrooms: 4
    • Bathrooms: 5
    • Full bathrooms: 3
    • 1/2 bathrooms: 2
    Rooms
    • Room types: Office, 2 Living Areas
    Primary bedroom
    • Features: Master Bedroom Split
    • Level: Main
    Bathroom
    • Features: Shower and Tub, Shower/Tub, Walk-In Closet(s)
    Dining room
    • Features: Separate Formal Dining
    Kitchen
    • Features: Kitchen/Eating Combo
    Heating
    • Central/Gas
    Cooling
    • Central Electric
    Appliances
    • Included: Range/Oven-Gas, Dishwasher, Disposal, Trash Compactor, Double Oven, Gas Cooktop
    Features
    • Wet Bar, Central Vacuum, Kitchen Island
    • Flooring: Carpet, Wood, Tile
    • Has fireplace: Yes
    • Fireplace features: Gas Log
    Interior area
    • Total structure area: 4,585
    • Total interior livable area: 4,585 sqft

    Property

    Parking
    • Total spaces: 2
    • Parking features: Garage, Open
    • Garage spaces: 2
    • Has uncovered spaces: Yes
    Features
    • Levels: Two
    • Stories: 2
    • Patio & porch: Patio Covered
    • Exterior features: Gutter(s)
    • Pool features: In Ground
    • Has spa: Yes
    • Spa features: Outdoor
    • Fencing: Wood,Metal
    Details
    • Additional structures: None
    • Parcel number: 150000150020002000
    • Special conditions: None

    Construction

    Type & style
    • Home type: SingleFamily
    • Architectural style: Traditional
    • Property subtype: Single Family Residence
    Materials
    • Brick and Wood
    • Foundation: Slab
    • Roof: Composition
    Condition
    • Year built: 1992

    Utilities & green energy

    • Sewer: Public Sewer
    • Water: Public

    Community & HOA

    Community
    • Subdivision: Coventry
    HOA
    • Has HOA: No
    Location
    • Region: Tyler

    Financial & listing details

    • Tax assessed value: $707,698
    • Annual tax amount: $10,653
    • Date on market: 9/17/2025
    • Listing terms: Conventional,Cash
    • Road surface type: Paved

    Price history

    DateEventPrice
    5/20/2024Sold--
    Source: GTARMLS #24003237 Report a problem
    4/12/2024Pending sale$835,000$182/sqft
    Source: GTARMLS #24003237 Report a problem
    4/3/2024Price change$835,000-1.6%$182/sqft
    Source: GTARMLS #24003237 Report a problem
    3/8/2024Listed for sale$849,000$185/sqft
    Source: GTARMLS #24003237 Report a problem
    1/19/2024Listing removed--
    Source: GTARMLS #23010412 Report a problem
    10/8/2023Price change$849,000-2.3%$185/sqft
    Source: GTARMLS #23010412 Report a problem
    9/19/2023Price change$869,000-3.4%$190/sqft
    Source: GTARMLS #23010412 Report a problem
    9/7/2023Price change$899,900-3.1%$196/sqft
    Source: GTARMLS #23010412 Report a problem
    8/27/2023Price change$929,000-1.1%$203/sqft
    Source: GTARMLS #23010412 Report a problem
    8/4/2023Listed for sale$939,000+67.7%$205/sqft
    Source: GTARMLS #23010412 Report a problem
    4/12/2023Sold--
    Source: GTARMLS #10159979 Report a problem
    3/17/2023Pending sale$560,000$122/sqft
    Source: GTARMLS #10159979 Report a problem
    2/24/2023Price change$560,000-6.7%$122/sqft
    Source: GTARMLS #10159979 Report a problem
    2/8/2023Listed for sale$600,000$131/sqft
    Source: GTARMLS #10159979 Report a problem
    1/23/2023Listing removed--
    Source: GTARMLS #10159979 Report a problem
    1/13/2023Listed for sale$600,000$131/sqft
    Source: GTARMLS #10159979 Report a problem
    1/5/2023Pending sale$600,000$131/sqft
    Source: GTARMLS #10159979 Report a problem
    12/28/2022Listed for sale$600,000$131/sqft
    Source: GTARMLS #10159979 Report a problem

    Public tax history

    YearProperty taxesTax assessment
    2024$12,040 +27%$707,698 +30.1%
    2023$9,480 +3.2%$543,806 +8.9%
    2022$9,185 +0%$499,569 +8.6%
    2021$9,183 +2.5%$459,885 +2.6%
    2020$8,959 -3.2%$448,078 -1.3%
    2019$9,259 -5.2%$453,820 -3%
    2018$9,764 +0.4%$467,811 -0.1%
    2017$9,722 +5.2%$468,339 +3.2%
    2016$9,242 +0.4%$453,893 +1.6%
    2015$9,204 $446,874
    2014$9,204 +1.3%--
    2013$9,089 +0.8%--
    2012$9,016 +0.3%--
    2011$8,990 --
    2010-- $458,704 +0.1%
    2009-- $458,100
    2008-- $458,100
    2007-- $458,100
    2006-- $458,100 +3.6%
    2005-- $442,200 +3.8%
    2004-- $426,100 +2%
    2003-- $417,900 +0.6%
    2002-- $415,500
    2001-- $415,500 +4.5%
    2000-- $397,600
    Find assessor info on the county website

    Neighborhood: 75703

    Nearby schools

    GreatSchools rating
    Schools provided by the listing agent
    • Elementary: Rice
    • Middle: Hubbard
    • High: Tyler Legacy

    Source: GTARMLS. This data may not be complete. We recommend contacting the local school district to confirm school assignments for this home.

    Sell for more on Zillow
    Get a Zillow Showcase℠ listing at no additional cost and you could sell for .
    $873,600
    2% more
    +$17,472
    With Zillow Showcase(estimated)
    $891,072