Skip main navigation
Sold for $450,000
  • $450,000

    831 Bragg Dr, Front Royal, VA 22630

    3beds
    1,641sqft
    Single Family Residence
    Built in 2005
    2.6 Acres Lot
    $507,000 Zestimate®
    $274/sqft
    $2,369 Estimated rent

    Home value

    $507,000

    $482,000 - $532,000

    $2,369/mo

    Zestimate® history
    Loading
    Loading...

    Owner options

    List your home for rent

    $2,369/mo

    Rent Zestimate®

    Find your next renter with Zillow Rental Manager. Plus, with online applications, you can quickly screen prospective tenants – for free.

    Learn more

    $2,369/mo

    Rent Zestimate®

    Refinance and save

    $2,642/mo

    Est. payment

    Refinancing to a lower rate could help reduce your monthly payments and save thousands over the life of the loan.

    See today's rates

    $2,642/mo

    Est. payment

    Explore your selling options

    Work with a Zillow partner agent

    Leverage their expertise and Zillow's premium Showcase listings to get your home seen by more buyers.

    Get started

    List with your own agent

    Get your home in front of millions of buyers by listing it on Zillow.

    Learn how to do it

    Sell it yourself

    Take full control of how buyers see your home on Zillow by listing For Sale by Owner (FSBO).

    List your home

    What's special

    Mountain viewsGas fireplaceHot tubCape cod homeMountain roadsMountain retreatOutdoor fire pit
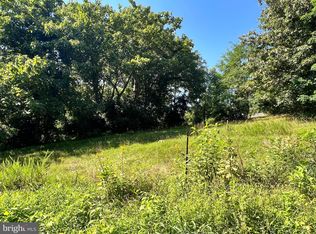
    Welcome to your mountain retreat with a view that will leave you breathless! This Cape Cod home, nestled on 2.6 acres, offers an uninterrupted panoramic vista of the majestic mountains that stretch for miles. With 3 bedrooms and 3.5 bathrooms, this home provides ample space for any lifestyle. The gas fireplace adds a cozy touch, creating a warm and inviting atmosphere during colder months. The first-floor primary bedroom offers convenience and privacy, while the additional bedrooms cater to guests or family members. Hardwood floors add warmth and elegance throughout the home, complemented by cherry cabinetry and granite countertops that enhance the kitchen's appeal. The main and lower decks are perfect for enjoying the stunning mountain views. The lower deck is pre-wired for a hot tub, allowing further enhancement of the views. Whether you're sipping your morning coffee or hosting a gathering, the backdrop of the mountains will create a truly magical ambiance. Picture yourself unwinding by the outdoor fire pit, surrounded by the beauty of nature. Located approximately 300 feet off a paved, state-maintained road in Front Royal, VA, this property combines convenience with the tranquility of nature. This property boasts a built-in 2-car garage, ensuring convenience and protection for your vehicles. On the premises, there is an additional detached single-car garage, serving as a dedicated area for a workshop or storage of recreational toys. Conveniently located just 15 minutes from Route 50 and I-66, this home offers easy access to nearby amenities and attractions. Whether you're seeking a vacation property or a year-round residence, this Cape Cod home is an ideal choice. The proximity to the Shenandoah River and the renowned Shenandoah National Park with its breathtaking Skyline Drive further enhances the appeal of this location. Don't miss the opportunity to own this remarkable property, where you can enjoy the splendor of mountain views without the hassle of mountain roads. Embrace the beauty of nature, the convenience of nearby amenities, and the endless possibilities this home offers. Your dream mountain retreat awaits!

    Zillow last checked:

    Listing updated:

    Listed by:

    Jennifer Lynn Truman 540-692-4648,

    Coldwell Banker Premier

    Bought with:

    Alex Wood, 0225213942

    CENTURY 21 New Millennium

    Source: Bright MLS,MLS#: VAWR2006636MLS Logo

    Facts & features

    Interior

    Bedrooms & bathrooms
    • Bedrooms: 3
    • Bathrooms: 4
    • Full bathrooms: 3
    • 1/2 bathrooms: 1
    • Main level bathrooms: 2
    • Main level bedrooms: 1
    Rooms
    • Room types: Living Room, Dining Room, Bedroom 2, Kitchen, Family Room, Bedroom 1, Laundry, Bathroom 1, Half Bath
    Basement
    • Area: 0
    Heating
    • Heat Pump, Propane
    Cooling
    • Heat Pump, Electric
    Appliances
    • Included: Dishwasher, Dryer, Microwave, Oven/Range - Electric, Water Heater, Washer
    • Laundry: Main Level, Laundry Room
    Features
    • Ceiling Fan(s), Dining Area, Dry Wall
    • Flooring: Carpet, Hardwood
    • Windows: Window Treatments
    • Basement: Full
    • Number of fireplaces: 1
    Interior area
    • Total structure area: 1,641
    • Total interior livable area: 1,641 sqft
    • Finished area above ground: 1,641
    • Finished area below ground: 0

    Property

    Parking
    • Total spaces: 3
    • Parking features: Basement, Inside Entrance, Asphalt, Detached, Attached, Driveway
    • Attached garage spaces: 3
    • Has uncovered spaces: Yes
    Accessibility
    • Accessibility features: None
    Features
    • Levels: Two
    • Stories: 2
    • Patio & porch: Deck
    • Pool features: None
    • Fencing: Board,Partial,Decorative
    • Has view: Yes
    • View description: Mountain(s)
    Lot
    • Size: 2.6 Acres
    • Features: Mountainous, Rural, Sloped, Wooded
    Details
    • Additional structures: Above Grade, Below Grade
    • Parcel number: 15G 1 5 22A
    • Zoning: R
    • Special conditions: Standard

    Construction

    Type & style
    • Home type: SingleFamily
    • Architectural style: Cape Cod
    • Property subtype: Single Family Residence
    Materials
    • Other
    • Foundation: Block
    • Roof: Shingle
    Condition
    • Good
    • New construction: No
    • Year built: 2005

    Utilities & green energy

    • Sewer: On Site Septic
    • Water: Well
    • Utilities for property: Cable Available, Propane, DSL

    Community & HOA

    Community
    • Security: Monitored, Security System
    • Subdivision: Shen Farms Mt View
    HOA
    • Has HOA: No
    Location
    • Region: Front Royal

    Financial & listing details

    • Price per square foot: $274/sqft
    • Tax assessed value: $340,600
    • Annual tax amount: $2,581
    • Date on market: 1/22/2024
    • Listing agreement: Exclusive Right To Sell
    • Listing terms: USDA Loan,VA Loan,FHA,Conventional,Cash
    • Inclusions: Window Coverings, Appliances, Alarm System, Whole House Propane Generator
    • Ownership: Fee Simple
    • Road surface type: Gravel

    Price history

    DateEventPrice
    2/15/2024Sold$450,000+2.5%$274/sqft
    Source: Bright MLS #VAWR2006636 Report a problem
    1/25/2024Contingent$439,000$268/sqft
    Source: Bright MLS #VAWR2006636 Report a problem
    1/22/2024Listed for sale$439,000+31%$268/sqft
    Source: Bright MLS #VAWR2006636 Report a problem
    4/7/2017Sold$335,000-4.3%$204/sqft
    Source: Public Record Report a problem
    3/18/2017Pending sale$350,000$213/sqft
    Source: Coldwell Banker Premier Properties #WR9874993 Report a problem
    3/2/2017Listed for sale$350,000+0%$213/sqft
    Source: Coldwell Banker Premier Properties #WR9874993 Report a problem
    8/29/2016Listing removed$349,995$213/sqft
    Source: Re/Max Roots #WR9570516 Report a problem
    7/1/2016Listed for sale$349,995$213/sqft
    Source: Re/Max Roots #WR9570516 Report a problem
    5/31/2016Listing removed$349,995$213/sqft
    Source: Re/Max Roots #WR9570516 Report a problem
    5/6/2016Price change$349,995-2.8%$213/sqft
    Source: Re/Max Roots #WR9570516 Report a problem
    2/26/2016Listed for sale$360,000-24.2%$219/sqft
    Source: Re/Max Roots #WR9570516 Report a problem
    7/30/2015Listing removed$475,000$289/sqft
    Source: Weichert Realtors #WR8683982 Report a problem
    7/3/2015Listed for sale$475,000+18.8%$289/sqft
    Source: Weichert Realtors #WR8683982 Report a problem
    7/11/2005Sold$400,000$244/sqft
    Source: Public Record Report a problem

    Public tax history

    YearProperty taxesTax assessment
    2025$2,334 -8.7%$487,300 +1%
    2024$2,556 +8.2%$482,300
    2023$2,363 +5.9%$482,300 +41.6%
    2022$2,231 $340,600
    2021$2,231 $340,600
    2020$2,231 -12%$340,600
    2019$2,536 +17.8%$340,600 +21%
    2018$2,153 +6.6%$281,500
    2017$2,020 $281,500
    2016-- $281,500
    2015-- $281,500 -1.9%
    2014-- $286,900
    2013-- $286,900
    2012-- $286,900
    2011-- $286,900 -22.8%
    2010-- $371,600
    2009-- $371,600 +1%
    2008-- $368,100
    2007-- $368,100 +101%
    2006-- $183,100 +824.7%
    2005-- $19,800
    Find assessor info on the county website

    Neighborhood: 22630

    Nearby schools

    GreatSchools rating
    Schools provided by the listing agent
    • District: Warren County Public Schools

    Source: Bright MLS. This data may not be complete. We recommend contacting the local school district to confirm school assignments for this home.

    Get a cash offer in 3 minutes
    Find out how much your home could sell for in as little as 3 minutes with a no-obligation cash offer.
    Estimated market value
    $507,000
    Get a cash offer in 3 minutes
    Find out how much your home could sell for in as little as 3 minutes with a no-obligation cash offer.
    Estimated market value
    $507,000