Gorgeously restored historic craftsman home in prime West End location offers classic character, tons of space & attractive finishes throughout. Fantastic layout boasts over 3000 SF, 4 bedrooms - each w/en suite baths & walk-in closets & a partially finished bsmt. Oversized rocking chair front porch leads to interior w/soaring ceilings, 4/1 windows & wood floors. 2 living spaces at front of the house - cozy living room w/FP + an office/playroom nearby. Stunning kitchen features shaker cabinets, quartz counters, 48" Wolf & Subzero & built-in china cabinet. Nearby screen porch & Trex deck is perfect for enjoying morning coffee & a book! Main level primary bedroom suite w/lovely tile bathroom. Upstairs, find 3 large bedrooms w/2 connecting baths + a separate laundry room. Huge rec room in bsmnt w/drop zone perfect for organization & versatile use. Private, fenced yard. Centrally located, enjoy living blocks from Hanes Park, restaurants & shops. This type of home doesn't come along often!
Sold for $875,000
$875,000
831 Carolina Ave, Winston Salem, NC 27101
4beds
3,005sqft
Stick/Site Built, Residential, Single Family Residence
Built in 1923
0.17 Acres Lot
$880,100 Zestimate®
$--/sqft
$2,775 Estimated rent
Home value
$880,100
$801,000 - $968,000
$2,775/mo
Zestimate® history
Owner options
List your home for rent
$2,775/mo
Rent Zestimate®
Find your next renter with Zillow Rental Manager. Plus, with online applications, you can quickly screen prospective tenants – for free.
$2,775/mo
Rent Zestimate®
Refinance and save
$5,248/mo
Est. payment
Refinancing to a lower rate could help reduce your monthly payments and save thousands over the life of the loan.
$5,248/mo
Est. payment
Explore your selling options
Work with a Zillow partner agent
Leverage their expertise and Zillow's premium Showcase listings to get your home seen by more buyers.
Get startedList with your own agent
Get your home in front of millions of buyers by listing it on Zillow.
Learn how to do itSell it yourself
Take full control of how buyers see your home on Zillow by listing For Sale by Owner (FSBO).
List your homeWhat's special
Private fenced yardPartially finished bsmtSoaring ceilingsTrex deckStunning kitchenWood floorsEn suite baths
Zillow last checked:
Listing updated:
Listed by:
Abby Atwell 336-406-2315,
Keller Williams Realty Elite
Bought with:
McKenzie Ziegler, 313240
Village Realty
Source: Triad MLS,MLS#: 1184687
Facts & features
Interior
Bedrooms & bathrooms
- Bedrooms: 4
- Bathrooms: 5
- Full bathrooms: 4
- 1/2 bathrooms: 1
- Main level bathrooms: 2
Primary bedroom
- Level: Main
- Dimensions: 15.17 x 12.67
Bedroom 2
- Level: Second
- Dimensions: 13.17 x 12.75
Bedroom 3
- Level: Second
- Dimensions: 13.33 x 12.5
Bedroom 4
- Level: Second
- Dimensions: 13.17 x 12.25
Bonus room
- Level: Basement
- Dimensions: 22.5 x 12
Dining room
- Level: Main
- Dimensions: 14.17 x 13.83
Kitchen
- Level: Main
- Dimensions: 12.67 x 11
Laundry
- Level: Second
- Dimensions: 7.75 x 6.83
Living room
- Level: Main
- Dimensions: 19.33 x 13
Other
- Level: Main
- Dimensions: 9.5 x 6.92
Office
- Level: Main
- Dimensions: 13.33 x 13
Heating
- Forced Air, Multiple Systems, Natural Gas
Cooling
- Central Air
Appliances
- Included: Dishwasher, Disposal, Gas Cooktop, Free-Standing Range, Range Hood, Gas Water Heater
- Laundry: Dryer Connection, Laundry Room, Washer Hookup
Features
- Built-in Features, Ceiling Fan(s), Dead Bolt(s), Solid Surface Counter
- Flooring: Tile, Vinyl, Wood
- Basement: Partially Finished, Basement, Crawl Space
- Attic: Pull Down Stairs
- Number of fireplaces: 1
- Fireplace features: Living Room
Interior area
- Total structure area: 3,332
- Total interior livable area: 3,005 sqft
- Finished area above ground: 2,467
- Finished area below ground: 538
Property
Parking
- Total spaces: 1
- Parking features: Carport, Driveway, Paved, On Street, Attached Carport
- Attached garage spaces: 1
- Has carport: Yes
- Has uncovered spaces: Yes
Features
- Levels: One and One Half
- Stories: 1
- Patio & porch: Porch
- Pool features: None
- Fencing: Fenced,Privacy
Lot
- Size: 0.17 Acres
- Features: Historic District, Level, Sloped
Details
- Parcel number: 6825777937
- Zoning: RSQ HO
- Special conditions: Owner Sale
- Other equipment: Sump Pump
Construction
Type & style
- Home type: SingleFamily
- Architectural style: Bungalow
- Property subtype: Stick/Site Built, Residential, Single Family Residence
Materials
- Brick, Wood Siding
Condition
- Year built: 1923
Utilities & green energy
- Sewer: Public Sewer
- Water: Public
Community & HOA
Community
- Subdivision: West End
HOA
- Has HOA: No
Location
- Region: Winston Salem
Financial & listing details
- Tax assessed value: $1,007,800
- Annual tax amount: $14,137
- Date on market: 6/19/2025
- Listing agreement: Exclusive Right To Sell
- Listing terms: Cash,Conventional,FHA,VA Loan
- Exclusions: Coat Rack; Alarm System Components
Price history
| Date | Event | Price |
|---|---|---|
| 7/7/2025 | Sold | $875,000+9.5% |
Source:  Triad MLS #1184687 Report a problem Triad MLS #1184687 Report a problem | ||
| 6/23/2025 | Pending sale | $799,000 |
Source: Triad MLS #1184687 Report a problem | ||
| 6/19/2025 | Listed for sale | $799,000+40.2% |
Source: Triad MLS #1184687 Report a problem | ||
| 4/13/2018 | Sold | $570,000-3.2% |
Source: Triad MLS #876018 Report a problem | ||
| 3/24/2018 | Pending sale | $589,000$196/sqft |
Source: Leonard Ryden Burr Real Estate #876018 Report a problem | ||
| 2/27/2018 | Listed for sale | $589,000+24%$196/sqft |
Source: Leonard Ryden Burr Real Estate #876018 Report a problem | ||
| 6/16/2015 | Sold | $474,900 |
Source: Triad MLS #751027 Report a problem | ||
| 4/1/2015 | Listed for sale | $474,900+171.4%$158/sqft |
Source: Leonard Ryden Burr and White, Inc. #751027 Report a problem | ||
| 3/16/2006 | Sold | $175,000$58/sqft |
Source: Public Record Report a problem | ||
Public tax history
| Year | Property taxes | Tax assessment |
|---|---|---|
| 2025 | $11,108 +19.8% | $1,007,800 +52.5% |
| 2024 | $9,273 +4.8% | $661,000 |
| 2023 | $8,849 +1.9% | $661,000 |
| 2022 | $8,684 +1.8% | $661,000 |
| 2021 | $8,528 +8.9% | $661,000 +16.5% |
| 2020 | $7,832 -0.7% | $567,200 |
| 2019 | $7,889 +5.7% | $567,200 +0.4% |
| 2018 | $7,460 | $564,800 +29.9% |
| 2016 | $7,460 +209.3% | $434,771 +133.7% |
| 2015 | $2,412 +3.1% | $186,072 |
| 2014 | $2,339 | $186,072 +6.5% |
| 2013 | -- | $174,695 -4.6% |
| 2012 | -- | $183,121 |
| 2011 | -- | $183,121 |
| 2010 | -- | $183,121 |
| 2009 | -- | $183,121 |
Find assessor info on the county website
Neighborhood: Westend
Nearby homes
- $296,4001 bd1 ba-- sqft839 Carolina Ave, Winston Salem, NC 27101Off Market

- $858,0004 bd4 ba2.9k sqft835 Carolina Ave, Winston Salem, NC 27101Off Market
- $704,5004 bd3 ba2.7k sqft728 Summit St, Winston Salem, NC 27101Off Market
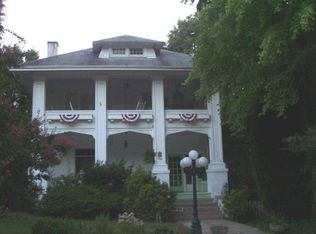
- $--1 bd1 ba-- sqft1405 Pilot View St APT A, Winston Salem, NC 27101Off Market
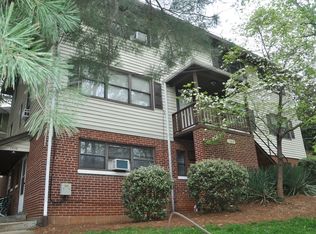
- $--1 bd1 ba-- sqft1405 Pilot View St APT B, Winston Salem, NC 27101Off Market
- $458,5001 bd1 ba2.6k sqft1409 Pilot View St, Winston Salem, NC 27101Off Market
- $--1 bd1 ba-- sqft1409 Pilot View St APT 1, Winston Salem, NC 27101Off Market
- $--1 bd1 ba-- sqft1409 Pilot View St APT 4, Winston Salem, NC 27101Off Market
Nearby schools
GreatSchools rating
- 7/10Brunson ElementaryGrades: PK-5Distance: 0.5 mi
- 2/10Wiley MiddleGrades: 6-8Distance: 0.4 mi
- 4/10Reynolds HighGrades: 9-12Distance: 0.3 mi
Get a cash offer in 3 minutes
Find out how much your home could sell for in as little as 3 minutes with a no-obligation cash offer.
Estimated market value
$880,100
Get a cash offer in 3 minutes
Find out how much your home could sell for in as little as 3 minutes with a no-obligation cash offer.
Estimated market value
$880,100
- North Carolina
- Forsyth County
- Winston-Salem
- 27101
- Westend
- 831 Carolina Ave
Nearby cities
Nearby neighborhoods
Nearby zip codes
Other Winston-Salem Topics
