Welcome to The Patios III of St. Andrews at The Plantation, where the ease of condo living meets the space and privacy of a single-family home. This well-maintained, TURNKEY FURNISHED, MAINTENANCE FREE 3-bedroom, 2-bath residence is MOVE-IN READY. It offers a light-filled floor plan with high ceilings, a versatile Florida room, and a 2-car garage. The spacious kitchen features an eat-in nook, stainless steel appliances, ample cabinetry, and generous counter space, opening seamlessly to the main living and dining areas for easy everyday living. Tile flooring flows throughout the residence, complemented by carpeting in the bedrooms. The generously sized primary suite is a true retreat, highlighted by a beautiful bay window that brings in abundant natural light and an oversized walk-in closet. The en-suite bath offers dual vanities, a soaking tub, a separate shower, and a private water closet for added comfort and convenience. The second bedroom also features a large walk-in closet, providing exceptional storage, while the third bedroom offers additional space for guests or a home office. Enjoy multiple outdoor living spaces, including a screened front porch, a private screened rear lanai overlooking a peaceful preserve, and an additional open-air patio off the dining area—perfect for grilling or relaxing outdoors. Recent updates include a newer roof and exterior paint completed in 2021. Residents enjoy truly maintenance-free living with HOA coverage that includes the roof, exterior painting, exterior insurance, landscaping, irrigation, and cable TV—offering peace of mind and a lock-and-leave lifestyle. The heated community pool and clubhouse are just around the corner for year-round enjoyment. Plus, an optional membership to The Plantation Golf and Country Club provides the opportunity for golf on two 18-hole courses, tennis and pickleball on the premier Har-Tru courts, and numerous social activities. Offered turnkey furnished (except a few personal items that DO NOT convey), this home is ready for immediate enjoyment and presents a wonderful opportunity to personalize it to your own style and tastes over time. Ideally located near shopping, dining, beaches, boating, and golf, this home is perfect for full-time or seasonal living. Call now to start living the Florida lifestyle!
Sold for $302,500
$302,500
831 CHALMERS DRIVE #831, VENICE, FL 34293
3beds
1,859sqft
Villa
Built in 1999
4.27 Acres Lot
$307,500 Zestimate®
$163/sqft
$2,634 Estimated rent
Home value
$307,500
$292,000 - $323,000
$2,634/mo
Zestimate® history
Owner options
List your home for rent
$2,634/mo
Rent Zestimate®
Find your next renter with Zillow Rental Manager. Plus, with online applications, you can quickly screen prospective tenants – for free.
$2,634/mo
Rent Zestimate®
Refinance and save
$2,641/mo
Est. payment
Refinancing to a lower rate could help reduce your monthly payments and save thousands over the life of the loan.
$2,641/mo
Est. payment
Explore your selling options
Work with a Zillow partner agent
Leverage their expertise and Zillow's premium Showcase listings to get your home seen by more buyers.
Get startedList with your own agent
Get your home in front of millions of buyers by listing it on Zillow.
Learn how to do itSell it yourself
Take full control of how buyers see your home on Zillow by listing For Sale by Owner (FSBO).
List your homeWhat's special
Turnkey furnishedBeautiful bay windowAbundant natural lightHigh ceilingsEn-suite bathVersatile florida roomLight-filled floor plan
Zillow last checked:
Listing updated:
Listed by:
Michael Saur PLLC 281-615-8993,
CENTURY 21 SCHMIDT REAL ESTATE 941-485-0021,
Cassie Raia 941-321-2900,
CENTURY 21 SCHMIDT REAL ESTATE
Bought with:
Monica Garcia, 3307881
BRIGHT REALTY
Source: Stellar MLS,MLS#: A4693785 Originating MLS: Venice
Originating MLS: Venice
Facts & features
Interior
Bedrooms & bathrooms
- Bedrooms: 3
- Bathrooms: 2
- Full bathrooms: 2
Rooms
- Room types: Florida Room
Primary bedroom
- Features: Ceiling Fan(s), Dual Sinks, En Suite Bathroom, Exhaust Fan, Stone Counters, Tub with Separate Shower Stall, Water Closet/Priv Toilet, Walk-In Closet(s)
- Level: First
- Area: 238 Square Feet
- Dimensions: 14x17
Bedroom 2
- Features: Ceiling Fan(s), Built-in Closet
- Level: First
- Area: 182 Square Feet
- Dimensions: 13x14
Bedroom 3
- Features: Ceiling Fan(s), Walk-In Closet(s)
- Level: First
- Area: 187 Square Feet
- Dimensions: 11x17
Balcony porch lanai
- Level: First
- Area: 117 Square Feet
- Dimensions: 13x9
Dining room
- Level: First
- Area: 135 Square Feet
- Dimensions: 15x9
Florida room
- Features: Ceiling Fan(s)
- Level: First
- Area: 182 Square Feet
- Dimensions: 14x13
Kitchen
- Features: Ceiling Fan(s)
- Level: First
- Area: 252 Square Feet
- Dimensions: 14x18
Laundry
- Level: First
- Area: 35 Square Feet
- Dimensions: 7x5
Living room
- Features: Ceiling Fan(s)
- Level: First
- Area: 255 Square Feet
- Dimensions: 15x17
Heating
- Central, Electric
Cooling
- Central Air
Appliances
- Included: Dishwasher, Disposal, Dryer, Electric Water Heater, Microwave, Range, Refrigerator, Washer
- Laundry: Inside, Laundry Room
Features
- Ceiling Fan(s), Eating Space In Kitchen, High Ceilings, Living Room/Dining Room Combo, Primary Bedroom Main Floor, Solid Surface Counters, Split Bedroom, Thermostat, Walk-In Closet(s)
- Flooring: Carpet, Ceramic Tile, Concrete
- Doors: Sliding Doors
- Windows: Window Treatments
- Has fireplace: No
Interior area
- Total structure area: 2,448
- Total interior livable area: 1,859 sqft
Property
Parking
- Total spaces: 2
- Parking features: Driveway, Garage Door Opener
- Attached garage spaces: 2
- Has uncovered spaces: Yes
Features
- Levels: One
- Stories: 1
- Patio & porch: Enclosed, Front Porch, Rear Porch, Screened, Side Porch
- Exterior features: Irrigation System, Lighting, Rain Gutters
- Pool features: Gunite, Heated, In Ground, Lighting
- Has view: Yes
- View description: Park/Greenbelt, Trees/Woods
Lot
- Size: 4.27 Acres
- Features: Greenbelt, Landscaped, Near Golf Course, Near Marina, Near Public Transit
- Residential vegetation: Mature Landscaping, Oak Trees, Trees/Landscaped
Details
- Parcel number: 0441032001
- Zoning: RSF2
- Special conditions: None
Construction
Type & style
- Home type: SingleFamily
- Property subtype: Villa
Materials
- Block, Stucco
- Foundation: Slab
- Roof: Tile
Condition
- New construction: No
- Year built: 1999
Utilities & green energy
- Sewer: Public Sewer
- Water: Public
- Utilities for property: BB/HS Internet Available, Cable Available, Electricity Connected, Public, Sewer Connected, Water Connected
Community & HOA
Community
- Features: Association Recreation - Owned, Buyer Approval Required, Clubhouse, Community Mailbox, Deed Restrictions, Pool
- Security: Smoke Detector(s)
- Pet fee: $0 monthly
- Subdivision: PATIOS 03 OF ST ANDREWS PARK AT PLANTATION THE
HOA
- Has HOA: Yes
- Amenities included: Cable TV, Clubhouse, Maintenance, Pool
- Services included: Cable TV, Common Area Taxes, Community Pool, Reserve Fund, Insurance, Maintenance Structure, Maintenance Grounds, Manager, Pool Maintenance, Recreational Facilities
- HOA fee: $678 monthly
- HOA name: Duke Professional Management, LLC / Bernard Doogue
- HOA phone: 941-220-3407
- Second HOA name: The Plantation Management Association
- Second HOA phone: 941-493-0287
Location
- Region: Venice
Financial & listing details
- Price per square foot: $163/sqft
- Tax assessed value: $312,200
- Annual tax amount: $4,270
- Date on market: 5/15/2026
- Cumulative days on market: 34 days
- Listing terms: Cash,Conventional
- Ownership: Condominium
- Total actual rent: 0
- Electric utility on property: Yes
- Road surface type: Paved, Asphalt
Price history
| Date | Event | Price |
|---|---|---|
| 7/10/2026 | Sold | $302,500-5.5%$163/sqft |
Source:  Stellar MLS #A4693785 Report a problem Stellar MLS #A4693785 Report a problem | ||
| 7/8/2026 | Contingent | $320,000$172/sqft |
Source: Stellar MLS #A4693785 Report a problem | ||
| 6/19/2026 | Pending sale | $320,000$172/sqft |
Source: Stellar MLS #A4693785 Report a problem | ||
| 5/15/2026 | Listed for sale | $320,000+77.8%$172/sqft |
Source: Stellar MLS #A4693785 Report a problem | ||
| 11/1/2001 | Sold | $180,000+7.2%$97/sqft |
Source: Public Record Report a problem | ||
| 10/29/1999 | Sold | $167,900$90/sqft |
Source: Public Record Report a problem | ||
Public tax history
| Year | Property taxes | Tax assessment |
|---|---|---|
| 2025 | $4,271 +8.6% | $312,200 +8.8% |
| 2024 | $3,933 -0.4% | $286,952 +10% |
| 2023 | $3,947 +4.6% | $260,865 +10% |
| 2022 | $3,773 +33.5% | $237,150 +20.7% |
| 2021 | $2,825 +2.9% | $196,500 +5% |
| 2020 | $2,747 -2.8% | $187,100 -4.9% |
| 2019 | $2,827 | $196,700 -1.6% |
| 2018 | $2,827 -0.7% | $199,800 +1.6% |
| 2017 | $2,847 -2.3% | $196,700 +3% |
| 2016 | $2,914 +3.1% | $191,000 -1.8% |
| 2015 | $2,826 +1% | $194,500 +23% |
| 2014 | $2,797 +12.2% | $158,100 |
| 2013 | $2,492 +0.9% | $158,100 |
| 2012 | $2,470 +1.5% | $158,100 |
| 2011 | $2,433 -5.1% | $158,100 -3% |
| 2010 | $2,562 -23.7% | $163,000 -8.3% |
| 2009 | $3,358 | $177,800 -25.7% |
| 2008 | $3,358 -19.3% | $239,200 -20.3% |
| 2007 | $4,162 | $300,000 -3.4% |
| 2006 | -- | $310,700 +27.6% |
| 2005 | -- | $243,447 +20.1% |
| 2004 | $3,334 +6.6% | $202,727 +11% |
| 2003 | $3,128 +13.7% | $182,637 +17% |
| 2002 | $2,751 +15.2% | $156,100 +10.7% |
| 2001 | $2,387 -0.5% | $141,036 +0.9% |
| 2000 | $2,399 | $139,828 |
Find assessor info on the county website
Neighborhood: Plantation
Nearby homes
- $286,9003 bd2 ba1.5k sqft915 Barclay Ct #26, Venice, FL 34293Off Market

- $318,3003 bd2 ba1.5k sqft901 Barclay Ct, Venice, FL 34293Off Market
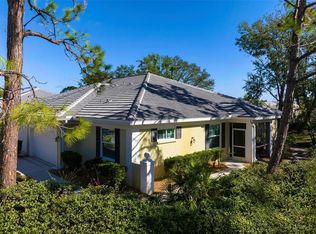
- $326,5003 bd2 ba1.8k sqft833 Chalmers Dr #833, Venice, FL 34293Off Market
- $302,7003 bd2 ba1.8k sqft835 Chalmers Dr, Venice, FL 34293Off Market
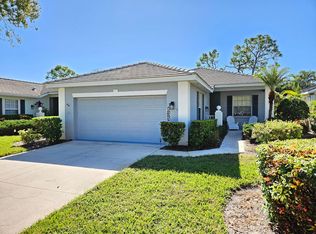
- $396,2003 bd2 ba1.8k sqft837 Chalmers Dr #837, Venice, FL 34293Off Market
- $338,3003 bd2 ba1.9k sqft839 Chalmers Dr #839, Venice, FL 34293Off Market
- $355,3003 bd2 ba1.6k sqft841 Chalmers Dr #841, Venice, FL 34293Off Market
- $319,9003 bd2 ba1.6k sqft843 Chalmers Dr #843, Venice, FL 34293Off Market
Nearby schools
GreatSchools rating
- 9/10Taylor Ranch Elementary SchoolGrades: PK-5Distance: 2.3 mi
- 7/10Venice Middle SchoolGrades: 6-8Distance: 0.4 mi
- 7/10Venice Senior High SchoolGrades: 9-12Distance: 5.1 mi
Get a cash offer in 3 minutes
Find out how much your home could sell for in as little as 3 minutes with a no-obligation cash offer.
Estimated market value
$307,500
Get a cash offer in 3 minutes
Find out how much your home could sell for in as little as 3 minutes with a no-obligation cash offer.
Estimated market value
$307,500
- Florida
- Sarasota County
- Venice
- 34293
- Plantation
- 831 CHALMERS DRIVE Unit 831
Nearby cities
Nearby neighborhoods
Nearby zip codes
Other Venice Topics
