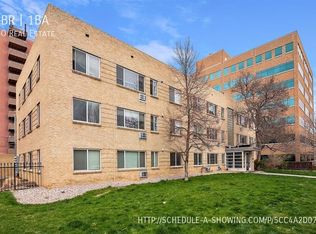
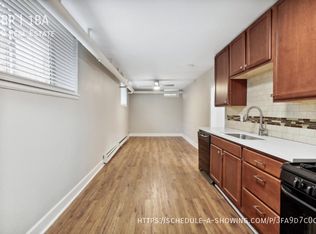
Welcome to Cherry Street Apartments by Emporia Company, LLC. These are beautifully renovated apartment homes with your discerning taste in mind. We currently have a couple of two-bedroom / one-bath unit available September 1st. One is 630 square feet and feels a lot larger than advertised. This unit is on the 3rd (top) floor. We also have this same floor plan available on the first floor. Finally, we have our larger floor plan unit available as well (805 square feet for $1425/month) located on the first floor. Units will be available to see throughout this weekend and next week by appointment. Please call Mark at 720-299-0541 to arrange a specific time soon to view the apartment. The apartment boasts a fully-appointed kitchen with dishwasher, microwave, disposal, refrigerator, gas stove and abundant cabinet space. The kitchen overlooks the living room in the open floor plan with a bar-height counter-top separating the spaces. The wood-planked hardwood-styled floors extend from these rooms into the two bedrooms, one that has a remote-controlled ceiling fan. The bathroom is a tiled floor with tile accents on the wall, a vessel sink and under-lit mirrored medicine cabinet. With the million-plus dollar renovation, we were sure to include new electrical and plumbing services, eco-friendly flooring materials, water-saving fixtures without compromising some classic features such as the coved-ceilings. Outside of your meticulously upgraded apartment home comes beautiful and worthwhile common areas. The building is a secure "envelope" from the coded front door which calls your cell phone for guest entry, to the locked access from the carport area. There is a gracious patio with outdoor gas grill. Pet owners delight with a secured off-leash area for your dogs to do their business. The building and grounds are all designated smoke-free. And we have recycling service if that is important to you (it is to us!). Complimentary WiFi rounds out the offerings. Utilities: $65/month - water, heat, gas, trash, sewer (includes everything except electricity) Pets: $250 one-time non-refundable fee ; $30/month Parking: $45/month for reserved carport (if available) Storage: $15/month for interior graciously sized locker (if available) Lease length 3-5 months: $150/month extra 6-11 months: $50/month extra 12+ months: no more/no less
This property is not currently displayed as for sale or rent on Zillow. This may be different from what's on other websites or public sources.