Skip main navigation
Sold for $1,220,000
  • Listing Provided by: KELLER WILLIAMS COVINA
    Bought with: WERE REAL ESTATE
    $1,220,000

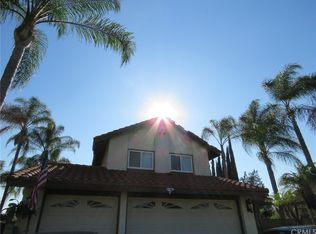
    831 Colusa Dr, Walnut, CA 91789

    4beds
    1,785sqft
    Single Family Residence
    Built in 1984
    9,042 Square Feet Lot
    $1,220,900 Zestimate®
    $683/sqft
    $4,060 Estimated rent

    Home value

    $1,220,900

    $1.11M - $1.34M

    $4,060/mo

    Zestimate® history
    Loading
    Loading...

    Owner options

    List your home for rent

    $4,060/mo

    Rent Zestimate®

    Find your next renter with Zillow Rental Manager. Plus, with online applications, you can quickly screen prospective tenants – for free.

    Learn more

    $4,060/mo

    Rent Zestimate®

    Refinance and save

    $7,843/mo

    Est. payment

    Refinancing to a lower rate could help reduce your monthly payments and save thousands over the life of the loan.

    See today's rates

    $7,843/mo

    Est. payment

    Explore your selling options

    Work with a Zillow partner agent

    Leverage their expertise and Zillow's premium Showcase listings to get your home seen by more buyers.

    Get started

    List with your own agent

    Get your home in front of millions of buyers by listing it on Zillow.

    Learn how to do it

    Sell it yourself

    Take full control of how buyers see your home on Zillow by listing For Sale by Owner (FSBO).

    List your home

    What's special

    Cozy gas fireplaceSpacious layoutConvenient downstairs bathroomElegant oakwood flooring throughoutFilled with natural lightDual-pane windowsSoaring vaulted ceilings
    Welcome to this exceptional turn-key home in the highly desirable city of Walnut, showcasing true pride of ownership at every turn. This beautifully maintained 4-bedroom, 3-bathroom residence offers a bright and open floor plan with soaring vaulted ceilings and elegant Oakwood flooring throughout. The home is filled with natural light thanks to dual-pane windows, creating a warm and inviting atmosphere. Thoughtful upgrades include a newer roof replaced in 2020, adding peace of mind for years to come. The spacious layout provides flexibility for both everyday living and entertaining, while the possibility of RV parking adds extra convenience. Enjoy a comfortable and inviting family room complete with a cozy gas fireplace—perfect for relaxing evenings or gathering with loved ones. A convenient downstairs bathroom adds to the home’s functional and well-designed layout. Upstairs, enjoy charming peek-a-boo mountain views from the front bedrooms, while the primary suite offers a stunning view of Los Angeles on a clear day—perfect and a jacuzzi bathtub in the ensuite for unwinding after a long day. Step outside to your own private oasis featuring a sparkling pool and spa, a covered patio ideal for outdoor dining, and beautifully landscaped grounds on a generous lot. This backyard is truly designed for entertaining and making lasting memories. Perched in a highly coveted “Silent Zone,” known for its exceptional peace and quiet, 831 Colusa Drive offers a rare blend of privacy, comfort, in one of Walnut’s most sought-after neighborhoods. A rare opportunity to own a move-in ready home in a prime location—don’t miss it!

    Zillow last checked:

    Listing updated:

    Listing Provided by:

    Judith Fig DRE #01414013 626-488-3284,

    KELLER WILLIAMS COVINA

    Bought with:

    Anthony Soto, DRE #02131269

    WERE REAL ESTATE

    Source: CRMLS,MLS#: CV26060027MLS LogoOriginating MLS: California Regional MLS

    Facts & features

    Interior

    Bedrooms & bathrooms
    • Bedrooms: 4
    • Bathrooms: 3
    • Full bathrooms: 3
    • Main level bathrooms: 1
    Primary bedroom
    • Features: Primary Suite
    Bedroom
    • Features: All Bedrooms Up
    Bathroom
    • Features: Dual Sinks, Full Bath on Main Level, Jetted Tub, Remodeled
    Family room
    • Features: Separate Family Room
    Heating
    • Central, Fireplace(s)
    Cooling
    • Central Air
    Appliances
    • Included: Free-Standing Range, Gas Oven, Microwave, Refrigerator, Water Heater
    • Laundry: Gas Dryer Hookup, In Garage
    Features
    • Block Walls, Ceiling Fan(s), Cathedral Ceiling(s), Separate/Formal Dining Room, Granite Counters, High Ceilings, Multiple Staircases, Open Floorplan, Recessed Lighting, All Bedrooms Up, Primary Suite
    • Flooring: Laminate, Tile
    • Windows: Blinds, Double Pane Windows, Drapes
    • Has fireplace: Yes
    • Fireplace features: Family Room, Gas
    • Common walls with other units/homes: No Common Walls
    Interior area
    • Total interior livable area: 1,785 sqft

    Property

    Parking
    • Total spaces: 3
    • Parking features: Driveway, Garage Faces Front, Garage, RV Potential
    • Attached garage spaces: 3
    Features
    • Levels: Three Or More
    • Stories: 3
    • Entry location: 2nd level
    • Has private pool: Yes
    • Pool features: Filtered, In Ground, Private
    • Fencing: Block,Good Condition,Wrought Iron
    • Has view: Yes
    • View description: Peek-A-Boo
    Lot
    • Size: 9,042 sqft
    • Features: Back Yard, Flag Lot, Front Yard, Landscaped, Sprinkler System
    Details
    • Parcel number: 8735046042
    • Special conditions: Standard

    Construction

    Type & style
    • Home type: SingleFamily
    • Property subtype: Single Family Residence
    Materials
    • Drywall
    • Foundation: Slab
    • Roof: Shingle
    Condition
    • Turnkey
    • New construction: No
    • Year built: 1984

    Utilities & green energy

    • Sewer: Public Sewer
    • Water: Public
    • Utilities for property: Electricity Connected, Natural Gas Connected, Phone Available, Sewer Connected, Water Connected

    Community & neighborhood

    Security
    • Security features: Carbon Monoxide Detector(s), Fire Detection System, Smoke Detector(s)
    Community
    • Community features: Curbs, Park, Street Lights, Sidewalks
    Location
    • Region: Walnut

    Other

    Other facts
    • Listing terms: Cash to New Loan
    • Road surface type: Gravel, Paved

    Price history

    DateEventPrice
    5/29/2026Sold$1,220,000+6.5%$683/sqft
    Source: CRMLS #CV26060027 Report a problem
    4/21/2026Pending sale$1,145,888$642/sqft
    Source: CRMLS #CV26060027 Report a problem
    4/3/2026Contingent$1,145,888$642/sqft
    Source: CRMLS #CV26060027 Report a problem
    3/20/2026Listed for sale$1,145,888$642/sqft
    Source: CRMLS #CV26060027 Report a problem

    Public tax history

    YearProperty taxesTax assessment
    2025$4,760 +5.5%$321,381 +2%
    2024$4,513 +3.2%$315,080 +2%
    2023$4,373 +2.1%$308,903 +2%
    2022$4,282 +1.8%$302,847 +2%
    2021$4,208 +1.2%$296,910 +1%
    2020$4,158 $293,867 +2%
    2019$4,158 +6.6%$288,106 +2%
    2018$3,902 $282,458 +2%
    2017$3,902 +1.9%$276,921 +2%
    2016$3,831 +2%$271,492 +1.5%
    2015$3,754 +1.6%$267,415 +2%
    2014$3,695 $262,178 +2.5%
    2012-- $255,877 +2%
    2011-- $250,861 +0.8%
    2010-- $248,987 -0.2%
    2009-- $249,580 +2%
    2008-- $244,687 +2%
    2007-- $239,891 +2%
    2006-- $235,188
    2005-- $235,188 +4%
    2004-- $226,057 +1.9%
    2003-- $221,915 +2%
    2002-- $217,565 +4%
    2000-- $209,119

    Find assessor info on the county website

    Neighborhood: 91789

    Nearby schools

    GreatSchools rating
    Schools provided by the listing agent
    • High: Nogales

    Source: CRMLS. This data may not be complete. We recommend contacting the local school district to confirm school assignments for this home.

    Get a cash offer in 3 minutes
    Find out how much your home could sell for in as little as 3 minutes with a no-obligation cash offer.
    Estimated market value
    $1,220,900
    Get a cash offer in 3 minutes
    Find out how much your home could sell for in as little as 3 minutes with a no-obligation cash offer.
    Estimated market value
    $1,220,900