Welcome to 831 Concord Place, a lovely place to call home. This gem of a property has been lovingly maintained by the same owners since it was built in 1964 and is believed to be one of the largest homes in this desirable neighborhood. Upon arrival, you'll be greeted by a freshly landscaped lawn and charming front porch entrance. Enter through the foyer, where you'll find the home is flooded with natural light. Left of the foyer is a well-appointed sitting room with a large front window, seamlessly flowing to the spacious formal dining room. To the right of the dining room is a charming eat-in kitchen and a door with access to a partial basement perfect for storage. Just off the kitchen, you'll find convenient main floor laundry, a powder room, access to the rear yard and to your attached one car garage. The main level is completed with one of the most desirable highlights of this home: an expansive living room featuring a gas fireplace perfect for creating a cozy ambiance in the winter months ahead. The living room features sliding glass doors leading to a spacious patio ready for outdoor entertaining in the warmer months, while overlooking the sprawling backyard complete with a shed. Head upstairs to the second level, which is currently comprised of 4 bedrooms and 2 full bathrooms. The large primary bedroom features an ensuite bathroom with a standing shower and luxurious closet/dressing room. The primary bedroom was previously oriented as two separate rooms, and could be easily converted back with the addition of one wall to allow for 5 total bedrooms in the home. The second and third bedrooms currently serve as an office and guest bedroom. To say the 4th bedroom is generously sized is an understatement! The possibilities for this oversized room are endless. It would make a perfect media room, home gym, or could be easily converted to a huge primary suite. The 4th bedroom also features a second large closet/potential dressing room making storage a breeze. The second full bathroom in the hall offers a tub shower. Recent updates to the property include a newer roof (2018), newer patio (2022), and a new furnace and AC (November 2023). Conveniently nestled between Lansdale and Montgomeryville and everything they have to offer. We invite you to envision the memories you could make in this home for years to come.
Sold for $450,000
$450,000
831 Concord Pl, Lansdale, PA 19446
4beds
2,445sqft
Single Family Residence
Built in 1964
0.28 Acres Lot
$546,200 Zestimate®
$184/sqft
$3,426 Estimated rent
Home value
$546,200
$519,000 - $579,000
$3,426/mo
Zestimate® history
Owner options
List your home for rent
$3,426/mo
Rent Zestimate®
Find your next renter with Zillow Rental Manager. Plus, with online applications, you can quickly screen prospective tenants – for free.
$3,426/mo
Rent Zestimate®
Refinance and save
$3,126/mo
Est. payment
Refinancing to a lower rate could help reduce your monthly payments and save thousands over the life of the loan.
$3,126/mo
Est. payment
Explore your selling options
Work with a Zillow partner agent
Leverage their expertise and Zillow's premium Showcase listings to get your home seen by more buyers.
Get startedList with your own agent
Get your home in front of millions of buyers by listing it on Zillow.
Learn how to do itSell it yourself
Take full control of how buyers see your home on Zillow by listing For Sale by Owner (FSBO).
List your homeWhat's special
Gas fireplaceSprawling backyardNewer patioSpacious patioHome gymSliding glass doorsSpacious formal dining room
Zillow last checked:
Listing updated:
Listed by:
Deidre Quinn 267-225-3678,
Keller Williams Philadelphia,
Co-Listing Agent: Abbie Dobbertin 267-483-7339,
Keller Williams Philadelphia
Bought with:
Lindsay Betz, RS339088
Quinn & Wilson, Inc.
Source: Bright MLS,MLS#: PAMC2090254
Facts & features
Interior
Bedrooms & bathrooms
- Bedrooms: 4
- Bathrooms: 3
- Full bathrooms: 2
- 1/2 bathrooms: 1
- Main level bathrooms: 1
Basement
- Area: 0
Heating
- Forced Air, Natural Gas
Cooling
- Central Air, Electric
Appliances
- Included: Microwave, Cooktop, Dryer, Oven, Refrigerator, Washer, Water Heater, Gas Water Heater
- Laundry: Main Level
Features
- Dining Area, Family Room Off Kitchen, Floor Plan - Traditional, Formal/Separate Dining Room, Eat-in Kitchen, Primary Bath(s), Bathroom - Stall Shower, Bathroom - Tub Shower, Walk-In Closet(s)
- Flooring: Carpet, Hardwood, Vinyl
- Doors: Sliding Glass
- Windows: Double Hung
- Basement: Partial,Sump Pump
- Number of fireplaces: 1
- Fireplace features: Gas/Propane
Interior area
- Total structure area: 2,445
- Total interior livable area: 2,445 sqft
- Finished area above ground: 2,445
- Finished area below ground: 0
Property
Parking
- Total spaces: 3
- Parking features: Garage Faces Front, Inside Entrance, Attached, Driveway
- Attached garage spaces: 1
- Uncovered spaces: 2
Accessibility
- Accessibility features: None
Features
- Levels: Two
- Stories: 2
- Patio & porch: Patio
- Pool features: None
Lot
- Size: 0.28 Acres
- Dimensions: 80.00 x 0.00
- Features: Rear Yard, Middle Of Block
Details
- Additional structures: Above Grade, Below Grade
- Parcel number: 110002968009
- Zoning: R
- Special conditions: Standard
Construction
Type & style
- Home type: SingleFamily
- Architectural style: Colonial
- Property subtype: Single Family Residence
Materials
- Asbestos, Brick
- Foundation: Concrete Perimeter
- Roof: Shingle
Condition
- Very Good
- New construction: No
- Year built: 1964
Utilities & green energy
- Sewer: Public Sewer
- Water: Public
Community & HOA
Community
- Subdivision: Wissahickon Park G
HOA
- Has HOA: No
Location
- Region: Lansdale
- Municipality: LANSDALE BORO
Financial & listing details
- Price per square foot: $184/sqft
- Tax assessed value: $161,100
- Annual tax amount: $6,687
- Date on market: 11/30/2023
- Listing agreement: Exclusive Right To Sell
- Listing terms: Cash,Conventional,FHA,VA Loan
- Inclusions: Appliances In As-is Condition With No Monetary Value.
- Exclusions: Personal Property
- Ownership: Fee Simple
Price history
| Date | Event | Price |
|---|---|---|
| 1/23/2024 | Sold | $450,000-5.3%$184/sqft |
Source:  Bright MLS #PAMC2090254 Report a problem Bright MLS #PAMC2090254 Report a problem | ||
| 12/15/2023 | Pending sale | $475,000$194/sqft |
Source: Bright MLS #PAMC2090254 Report a problem | ||
| 11/30/2023 | Listed for sale | $475,000$194/sqft |
Source: Bright MLS #PAMC2090254 Report a problem | ||
Public tax history
| Year | Property taxes | Tax assessment |
|---|---|---|
| 2025 | $6,991 +4.5% | $161,100 |
| 2024 | $6,688 | $161,100 |
| 2023 | $6,688 +9% | $161,100 |
| 2022 | $6,138 +4.3% | $161,100 |
| 2021 | $5,887 +2.4% | $161,100 |
| 2020 | $5,750 +2.4% | $161,100 |
| 2019 | $5,615 +5.6% | $161,100 |
| 2018 | $5,319 +2.7% | $161,100 |
| 2017 | $5,179 +1.8% | $161,100 |
| 2016 | $5,088 +5.8% | $161,100 |
| 2015 | $4,807 +1.6% | $161,100 |
| 2014 | $4,730 +1.3% | $161,100 |
| 2013 | $4,669 +1.3% | $161,100 |
| 2012 | $4,609 +7% | $161,100 |
| 2011 | $4,307 +2.4% | $161,100 |
| 2010 | $4,208 +3.2% | $161,100 |
| 2009 | $4,079 +7.9% | $161,100 |
| 2008 | $3,780 +2.6% | -- |
| 2007 | $3,683 +3% | -- |
| 2006 | $3,574 +2.6% | -- |
| 2005 | $3,485 +3.7% | -- |
| 2004 | $3,360 | -- |
| 2003 | $3,360 | -- |
| 2002 | $3,360 +9.4% | -- |
| 2000 | $3,071 +1.4% | -- |
| 1999 | $3,030 | -- |
Find assessor info on the county website
Neighborhood: 19446
Nearby homes
- $524,8004 bd2 ba2.1k sqft837 Concord Pl, Lansdale, PA 19446Off Market
- $475,0004 bd3 ba1.6k sqft825 Concord Pl, Lansdale, PA 19446Sold
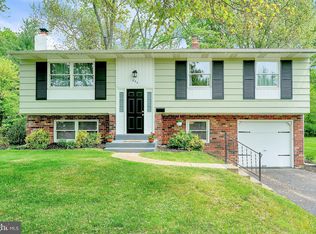
- $494,3004 bd2 ba2k sqft832 Knapp Rd, Lansdale, PA 19446Off Market
- $463,3003 bd2 ba1.7k sqft843 Concord Pl, Lansdale, PA 19446Off Market
- $472,2003 bd2 ba1.7k sqft819 Concord Pl, Lansdale, PA 19446Off Market
- $429,9003 bd2 ba1.3k sqft838 Knapp Rd, Lansdale, PA 19446Off Market
- $507,5004 bd2 ba2.1k sqft826 Knapp Rd, Lansdale, PA 19446Off Market
- $475,0004 bd3 ba1.7k sqft832 Concord Pl, Lansdale, PA 19446Sold
Nearby schools
GreatSchools rating
- 8/10Knapp Elementary SchoolGrades: K-6Distance: 0.3 mi
- 6/10Penndale Middle SchoolGrades: 7-9Distance: 1 mi
- 9/10North Penn Senior High SchoolGrades: 10-12Distance: 3.1 mi
Schools provided by the listing agent
- Elementary: Knapp
- District: North Penn
Source: Bright MLS. This data may not be complete. We recommend contacting the local school district to confirm school assignments for this home.
Get a cash offer in 3 minutes
Find out how much your home could sell for in as little as 3 minutes with a no-obligation cash offer.
Estimated market value
$546,200
Get a cash offer in 3 minutes
Find out how much your home could sell for in as little as 3 minutes with a no-obligation cash offer.
Estimated market value
$546,200
- Pennsylvania
- Montgomery County
- Lansdale
- 19446
- 831 Concord Pl
