Skip main navigation
Sold for $555,000
  • $555,000

    831 County Route 12, New Hampton, NY 10958

    4beds
    2,912sqft
    Duplex, Multi Family
    Built in 1820
    -- sqft lot
    $566,600 Zestimate®
    $191/sqft
    $2,444 Estimated rent

    Home value

    $566,600

    $493,000 - $646,000

    $2,444/mo

    Zestimate® history
    Loading
    Loading...

    Owner options

    List your home for rent

    $2,444/mo

    Rent Zestimate®

    Find your next renter with Zillow Rental Manager. Plus, with online applications, you can quickly screen prospective tenants – for free.

    Learn more

    $2,444/mo

    Rent Zestimate®

    Refinance and save

    $3,837/mo

    Est. payment

    Refinancing to a lower rate could help reduce your monthly payments and save thousands over the life of the loan.

    See today's rates

    $3,837/mo

    Est. payment

    Explore your selling options

    Work with a Zillow partner agent

    Leverage their expertise and Zillow's premium Showcase listings to get your home seen by more buyers.

    Get started

    List with your own agent

    Get your home in front of millions of buyers by listing it on Zillow.

    Learn how to do it

    Sell it yourself

    Take full control of how buyers see your home on Zillow by listing For Sale by Owner (FSBO).

    List your home

    What's special

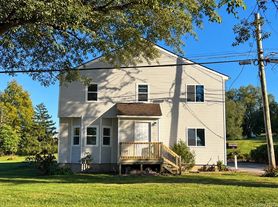
    Fall in Love with a Country Retreat Like No Other – Circa 1820 Charm Meets Modern Opportunity There are homes that are simply lived in—and then there are homes that live in you. Welcome to an extraordinary 1820s two-family estate tucked away in New Hampton, NY. With its cedar shake siding and classic brickwork, this home looks like it was plucked from the Hamptons and placed gently onto 2.4 acres of peaceful, pond-kissed countryside. From the moment you arrive, you’ll feel it—that sense of timelessness. The winding drive leads you past wildflower gardens and mature trees, eventually opening to a setting that feels more like a retreat than a residence. It’s quiet here, but not silent. The pond hums with life, birdsong fills the air, and every breeze carries with it the scent of something blooming. Step inside, and you're transported. The home has been tastefully renovated while honoring its roots, showcasing the kind of character only a home with two centuries of stories can possess. Original wide-plank floors creak gently beneath your feet. Exposed brick walls and ceiling beams whisper of craftsmanship long forgotten. Fireplaces on both sides offer a cozy glow and focal point for gatherings. What makes this property truly special is its versatility. With two completely separate living spaces—each with two bedrooms—you can live side-by-side with extended family, host guests with complete privacy, or live in one side and rent the other for reliable income. One unit even includes a finished walk-up attic, perfect for a home office, creative studio, or peaceful retreat. Beyond the interiors lies a lifestyle most only dream of. Tend your garden in the morning sun. Spend afternoons listening to the rustle of trees reflected in the water. Store your toys, tinker with projects, or just admire your collection in the oversized three-car garage. Whether you're an artist, gardener, entrepreneur, or someone simply seeking space to breathe, this home offers it all. Located just 75 minutes from New York City and a short drive to the region’s best wineries, farm markets, outdoor adventures, and cultural events—including Bethel Woods—it’s a gateway to the good life. This is more than a property. It’s a feeling. A story waiting for its next chapter. A place to fall in love with again and again. Come experience it for yourself. Let the land speak to you. Let the home welcome you. Let the lifestyle unfold.

    Zillow last checked:

    Listing updated:

    Listed by:

    Brian J Caplicki 845-460-0879,

    Keller Williams Hudson Valley 845-610-6065,

    Ronald Falber-Stroud 845-423-0707,

    Keller Williams Hudson Valley

    Bought with:

    Ronald Falber-Stroud, 10401363878

    Keller Williams Hudson Valley

    Source: OneKey® MLS as distributed by MLS GRID,MLS#: 861641MLS Logo

    Facts & features

    Interior

    Bedrooms & bathrooms
    • Bedrooms: 4
    • Bathrooms: 3
    • Full bathrooms: 3
    Heating
    • Baseboard, Radiant
    Cooling
    • None
    Appliances
    • Laundry: Washer/Dryer Hookup
    Features
    • Beamed Ceilings, Built-in Features, Ceiling Fan(s), Eat-in Kitchen, Formal Dining, Granite Counters, In-Law Floorplan, Natural Woodwork, Original Details, Pantry
    • Flooring: Hardwood
    • Windows: Blinds, Skylight(s)
    • Basement: Full
    • Attic: Finished
    • Number of fireplaces: 2
    Interior area
    • Total structure area: 2,912
    • Total interior livable area: 2,912 sqft

    Property

    Parking
    • Total spaces: 3
    • Parking features: Detached, Driveway, Garage
    • Garage spaces: 3
    • Has uncovered spaces: Yes
    Features
    • Patio & porch: Porch
    • On waterfront: Yes
    • Waterfront features: Water Access
    Lot
    • Size: 2.4 Acres
    Details
    • Parcel number: 3356000240000001061.3000000
    • Special conditions: None

    Construction

    Type & style
    • Home type: MultiFamily
    • Architectural style: Colonial
    • Property subtype: Duplex, Multi Family
    Materials
    • Brick, Cedar, Shake Siding
    Condition
    • Actual
    • Year built: 1820
    • Major remodel year: 2006

    Utilities & green energy

    • Sewer: Cesspool, Septic Tank
    • Utilities for property: Trash Collection Private

    Community & HOA

    Location
    • Region: New Hampton

    Financial & listing details

    • Price per square foot: $191/sqft
    • Tax assessed value: $210,300
    • Annual tax amount: $9,530
    • Date on market: 5/14/2025
    • Cumulative days on market: 126 days
    • Listing agreement: Exclusive Right To Sell

    Price history

    DateEventPrice
    6/16/2026Listing removed$2,800$1/sqft
    Source: OneKey® MLS as distributed by MLS GRID #945281 Report a problem
    5/27/2026Listed for rent$2,800+16.7%$1/sqft
    Source: OneKey® MLS as distributed by MLS GRID #945281 Report a problem
    1/5/2026Listing removed$2,400$1/sqft
    Source: OneKey® MLS as distributed by MLS GRID #945281 Report a problem
    12/19/2025Listed for rent$2,400$1/sqft
    Source: OneKey® MLS as distributed by MLS GRID #945281 Report a problem
    12/12/2025Sold$555,000-3.5%$191/sqft
    Source: OneKey® MLS as distributed by MLS GRID #861641 Report a problem
    9/17/2025Pending sale$575,000$197/sqft
    Source: OneKey® MLS as distributed by MLS GRID #861641 Report a problem
    7/3/2025Price change$575,000-4.2%$197/sqft
    Source: OneKey® MLS as distributed by MLS GRID #861641 Report a problem
    5/14/2025Listed for sale$599,900+76.4%$206/sqft
    Source: OneKey® MLS as distributed by MLS GRID #861641 Report a problem
    5/19/2017Sold$340,000-5.3%$117/sqft
    Source: OneKey® MLS as distributed by MLS GRID #H4706157 Report a problem
    4/7/2017Pending sale$359,000$123/sqft
    Source: William Raveis Real Estate #4706157 Report a problem
    2/15/2017Listed for sale$359,000$123/sqft
    Source: William Raveis Baer & Mcintosh #4706157 Report a problem

    Public tax history

    YearProperty taxesTax assessment
    2025-- $210,300
    2024-- $210,300
    2023-- $210,300 +1.7%
    2022-- $206,800
    2021-- $206,800
    2020-- $206,800
    2019-- $206,800
    2018-- $206,800
    2017$8,014 $206,800
    2016-- $206,800
    2015-- $206,800
    2014-- $206,800
    2013-- $206,800
    2012-- $206,800
    2011-- $206,800
    2010-- $206,800
    2009-- $206,800
    2007-- $206,800
    2006-- $206,800
    2005-- $206,800
    2004-- $206,800
    2002-- $206,800
    2001-- $206,800 +317.8%
    2000-- $49,500
    Find assessor info on the county website

    Neighborhood: 10958

    Nearby schools

    GreatSchools rating
    Schools provided by the listing agent
    • Elementary: Minisink Valley Elementary
    • Middle: Minisink Valley Middle School
    • High: Minisink Valley High School

    Source: OneKey® MLS as distributed by MLS GRID. This data may not be complete. We recommend contacting the local school district to confirm school assignments for this home.