Tucked away on a quiet cul-de-sac in one of Fairview’s most picturesque settings, this 4-bedroom, 3.5-bath custom estate offers an unmatched blend of privacy, elegance, and connection to nature. Situated on over an acre with mature trees and a winding creek, the three-story residence is zoned to the award-winning Lovejoy ISD and just minutes from upscale shopping, dining, and major highways.
With nearly $300,000 in recent upgrades, this move-in ready home blends style and comfort. A circle driveway and manicured landscaping set the tone, leading into a grand marble foyer. To your left, an executive office; to your right, formal living and dining rooms, each with parquet wood floors and triple-notched crown molding. A third living area downstairs features custom built-ins, beamed ceilings, and a fireplace.
The chef’s kitchen boasts cherry cabinetry, marble countertops, a Sub-Zero refrigerator, wine fridge, and KitchenAid appliances, including an induction cooktop with an integrated grill and pop-up vent.
The primary suite offers its own fireplace, dual walk-in closets, and a $65K spa-like renovation with a freestanding tub, frameless glass shower, marble finishes, and separate vanities. The split floorplan includes a private guestroom with a fully updated ensuite bathroom.
Upstairs, the third floor features an expansive fourth living with beautiful dormer windows. Outdoors, an elegant brick paver patio with three separate entrances - from the library, butler’s pantry, and sunlit breakfast nook - makes nature a part of everyday living.
Major updates include a new roof, Daikin HVAC systems with radiant barrier insulation, new hardwood floors in kitchen and utility areas, LED lighting throughout, fresh interior and exterior paint, and insulated garage doors with LiftMaster openers.
Sold
Price Unknown
831 Creekwood Cir, Fairview, TX 75069
4beds
4,784sqft
Single Family Residence
Built in 1988
1.33 Acres Lot
$1,259,100 Zestimate®
$--/sqft
$5,971 Estimated rent
Home value
$1,259,100
$1.18M - $1.33M
$5,971/mo
Zestimate® history
Owner options
List your home for rent
$5,971/mo
Rent Zestimate®
Find your next renter with Zillow Rental Manager. Plus, with online applications, you can quickly screen prospective tenants – for free.
$5,971/mo
Rent Zestimate®
Refinance and save
Refinancing to a lower rate could help reduce your monthly payments and save thousands over the life of the loan.
Explore your selling options
Work with a Zillow partner agent
Leverage their expertise and Zillow's premium Showcase listings to get your home seen by more buyers.
Get startedList with your own agent
Get your home in front of millions of buyers by listing it on Zillow.
Learn how to do itSell it yourself
Take full control of how buyers see your home on Zillow by listing For Sale by Owner (FSBO).
List your homeWhat's special
Winding creekExecutive officeCircle drivewayTriple-notched crown moldingCustom built-insParquet wood floorsGrand marble foyer
Zillow last checked:
Listing updated:
Listed by:
Erika Pitterson 0821301,
Team Clary Realty, Inc 210-723-1702
Bought with:
Lea Ochs
Resident Realty, LTD.
Source: NTREIS,MLS#: 21027118
Facts & features
Interior
Bedrooms & bathrooms
- Bedrooms: 4
- Bathrooms: 4
- Full bathrooms: 3
- 1/2 bathrooms: 1
Primary bedroom
- Features: Closet Cabinetry, Ceiling Fan(s), Double Vanity, En Suite Bathroom, Fireplace, Garden Tub/Roman Tub, Sitting Area in Primary, Separate Shower, Walk-In Closet(s)
- Level: Second
- Dimensions: 21 x 19
Bedroom
- Features: Closet Cabinetry, Ceiling Fan(s)
- Level: Second
- Dimensions: 15 x 13
Bedroom
- Features: Closet Cabinetry, Ceiling Fan(s)
- Level: Second
- Dimensions: 15 x 14
Bedroom
- Features: Closet Cabinetry, Ceiling Fan(s)
- Level: Second
- Dimensions: 15 x 15
Dining room
- Level: First
- Dimensions: 17 x 15
Game room
- Features: Built-in Features, Ceiling Fan(s)
- Level: Third
- Dimensions: 32 x 17
Kitchen
- Features: Built-in Features, Butler's Pantry, Eat-in Kitchen, Kitchen Island, Pantry, Stone Counters
- Level: First
- Dimensions: 23 x 13
Library
- Features: Built-in Features, Ceiling Fan(s)
- Level: First
- Dimensions: 20 x 18
Living room
- Features: Ceiling Fan(s), Fireplace
- Level: First
- Dimensions: 24 x 15
Heating
- Central, Electric, Fireplace(s)
Cooling
- Central Air, Ceiling Fan(s), Electric
Appliances
- Included: Dishwasher, Electric Cooktop, Electric Oven, Electric Water Heater, Disposal, Microwave, Trash Compactor, Wine Cooler
- Laundry: Dryer Hookup, ElectricDryer Hookup, Laundry in Utility Room
Features
- Built-in Features, Cedar Closet(s), Chandelier, Cathedral Ceiling(s), Central Vacuum, Decorative/Designer Lighting Fixtures, Double Vanity, Eat-in Kitchen, High Speed Internet, Kitchen Island, Pantry, Paneling/Wainscoting, Cable TV, Vaulted Ceiling(s), Natural Woodwork, Walk-In Closet(s)
- Flooring: Carpet, Hardwood, Marble, Tile
- Windows: Bay Window(s), Shutters, Window Coverings
- Has basement: No
- Number of fireplaces: 3
- Fireplace features: Family Room, Living Room, Primary Bedroom
Interior area
- Total interior livable area: 4,784 sqft
Property
Parking
- Total spaces: 3
- Parking features: Circular Driveway, Garage, Garage Door Opener, Garage Faces Side
- Attached garage spaces: 3
- Has uncovered spaces: Yes
Features
- Levels: Three Or More
- Stories: 3
- Patio & porch: Patio
- Exterior features: Private Yard, Rain Gutters
- Pool features: None
Lot
- Size: 1.33 Acres
- Features: Acreage, Back Yard, Cul-De-Sac, Lawn, Landscaped, Many Trees, Subdivision, Sprinkler System
Details
- Parcel number: R081000006401
Construction
Type & style
- Home type: SingleFamily
- Architectural style: Traditional,Detached
- Property subtype: Single Family Residence
Materials
- Brick
- Foundation: Slab
- Roof: Composition,Shingle
Condition
- Year built: 1988
Utilities & green energy
- Sewer: Septic Tank
- Water: Public
- Utilities for property: Septic Available, Water Available, Cable Available
Community & HOA
Community
- Security: Security System Owned, Carbon Monoxide Detector(s), Smoke Detector(s)
- Subdivision: River Oaks
HOA
- Has HOA: No
Location
- Region: Fairview
Financial & listing details
- Tax assessed value: $1,182,373
- Annual tax amount: $17,893
- Date on market: 8/13/2025
- Cumulative days on market: 36 days
- Listing terms: Cash,Conventional,FHA,Texas Vet,VA Loan
Price history
| Date | Event | Price |
|---|---|---|
| 10/24/2025 | Sold | -- |
Source: NTREIS #21027118 Report a problem | ||
| 10/20/2025 | Pending sale | $1,295,000$271/sqft |
Source: NTREIS #21027118 Report a problem | ||
| 9/18/2025 | Contingent | $1,295,000$271/sqft |
Source: NTREIS #21027118 Report a problem | ||
| 8/13/2025 | Listed for sale | $1,295,000+121.4%$271/sqft |
Source: NTREIS #21027118 Report a problem | ||
| 4/25/2016 | Sold | -- |
Source: Agent Provided Report a problem | ||
| 2/17/2016 | Pending sale | $585,000$122/sqft |
Source: Keller Williams - Plano #13317499 Report a problem | ||
| 2/12/2016 | Listed for sale | $585,000$122/sqft |
Source: Keller Williams Realty Plano #13317499 Report a problem | ||
Public tax history
| Year | Property taxes | Tax assessment |
|---|---|---|
| 2025 | $17,715 +8.1% | $1,095,879 +10% |
| 2024 | $16,387 +10.7% | $996,254 +10% |
| 2023 | $14,797 -7.8% | $905,685 +10% |
| 2022 | $16,042 +5% | $823,350 +10% |
| 2021 | $15,272 +2.9% | $748,500 +5.5% |
| 2020 | $14,837 -2.3% | $709,445 -1.5% |
| 2019 | $15,188 +0.5% | $720,604 +5.4% |
| 2018 | $15,117 +65.3% | $683,826 +10% |
| 2017 | $9,144 | $621,660 +24.3% |
| 2016 | $9,144 -1.3% | $500,000 -3.3% |
| 2015 | $9,267 | $517,201 +0.4% |
| 2014 | $9,267 | $515,172 +10.1% |
| 2013 | -- | $467,910 -1.6% |
| 2012 | -- | $475,744 -4.3% |
| 2011 | -- | $497,155 -0.5% |
| 2010 | -- | $499,684 -1.6% |
| 2009 | -- | $507,957 +4.9% |
| 2008 | -- | $484,000 +7.3% |
| 2007 | -- | $451,109 +7.8% |
| 2006 | -- | $418,579 +4.9% |
| 2005 | -- | $398,879 -7.5% |
| 2004 | -- | $431,000 +14.4% |
| 2003 | -- | $376,871 +3.8% |
| 2002 | -- | $363,000 -2.1% |
| 2001 | -- | $370,974 +6.7% |
| 2000 | -- | $347,731 |
Find assessor info on the county website
Neighborhood: 75069
Nearby homes
- $1,413,3005 bd5 ba4.7k sqft821 Creekwood Dr N, Fairview, TX 75069Off Market

- $1,250,7005 bd4 ba5.7k sqft841 Creekwood Cir, Fairview, TX 75069Off Market
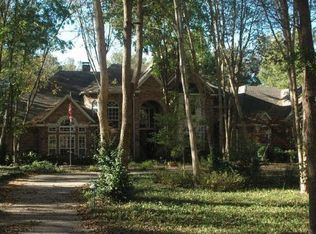
- $1,351,9005 bd3 ba4.7k sqft811 Creekwood Dr N, Fairview, TX 75069Off Market
- $1,168,9004 bd5 ba4.9k sqft880 Creekwood Cir, Fairview, TX 75069Off Market

- $1,026,8005 bd4 ba4.2k sqft870 Creekwood Cir, Fairview, TX 75069Off Market
- $1,621,1004 bd3 ba4.6k sqft831 S Creekwood Dr, Fairview, TX 75069Off Market
- $938,1005 bd4 ba4.1k sqft860 Creekwood Dr S, Fairview, TX 75069Off Market
- $1,081,4004 bd3 ba4.2k sqft851 Creekwood Cir, Fairview, TX 75069Off Market
Nearby schools
GreatSchools rating
- 10/10Robert L Puster Elementary SchoolGrades: K-4Distance: 0.7 mi
- 10/10Willow Springs Middle SchoolGrades: 7-8Distance: 4.4 mi
- 9/10Lovejoy High SchoolGrades: 9-12Distance: 2.8 mi
Schools provided by the listing agent
- Elementary: Robert L. Puster
- Middle: Willow Springs
- High: Lovejoy
- District: Lovejoy ISD
Source: NTREIS. This data may not be complete. We recommend contacting the local school district to confirm school assignments for this home.
Get a cash offer in 3 minutes
Find out how much your home could sell for in as little as 3 minutes with a no-obligation cash offer.
Estimated market value
$1,259,100
Get a cash offer in 3 minutes
Find out how much your home could sell for in as little as 3 minutes with a no-obligation cash offer.
Estimated market value
$1,259,100
- Texas
- Collin County
- Fairview
- 75069
- 831 Creekwood Cir
Nearby cities
Nearby zip codes
Other Fairview Topics
