Skip main navigation
Sold for $480,000
  • Listed by: NewKey Real Estate • Feliza De Leon • Contact: 951-775-0220
    Bought with: Finest City Homes & Loans
    $480,000

    831 Deleon Ct, Hemet, CA 92543

    3beds
    1,543sqft
    Single Family Residence
    Built in 2003
    7,841 Square Feet Lot
    $478,900 Zestimate®
    $311/sqft
    $2,652 Estimated rent

    Home value

    $478,900

    $431,000 - $532,000

    $2,652/mo

    Zestimate® history
    Loading
    Loading...

    Owner options

    List your home for rent

    $2,652/mo

    Rent Zestimate®

    Find your next renter with Zillow Rental Manager. Plus, with online applications, you can quickly screen prospective tenants – for free.

    Learn more

    $2,652/mo

    Rent Zestimate®

    Refinance and save

    $3,027/mo

    Est. payment

    Refinancing to a lower rate could help reduce your monthly payments and save thousands over the life of the loan.

    See today's rates

    $3,027/mo

    Est. payment

    Explore your selling options

    Work with a Zillow partner agent

    Leverage their expertise and Zillow's premium Showcase listings to get your home seen by more buyers.

    Get started

    List with your own agent

    Get your home in front of millions of buyers by listing it on Zillow.

    Learn how to do it

    Sell it yourself

    Take full control of how buyers see your home on Zillow by listing For Sale by Owner (FSBO).

    List your home

    What's special

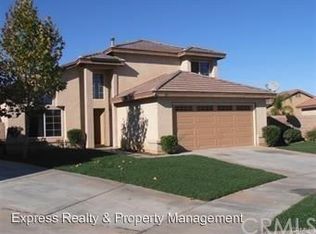
    Beautiful property on a quiet Cul de Sac...! A move in ready single story home now available in a well established family friendly community with LOW, LOW PROPERTY TAXES. It is located within the highly desirable West side of Hemet. Perfect location for commuters. Easy access to Hwy 79, Hwy 74 and I-215. Close distance to major shopping centers, grocery stores, banks, and schools. This property includes 3 bedrooms, 2 bathrooms and a 2 car garage. As you enter you will enjoy of the warmth and welcoming of being at home by its beautiful tall ceilings and nicely designed fireplace in the family room. Wood flooring thru out. In the kitchen, dark brown granite counter tops, ceramic tile flooring and lots of storage for your kitchen items. All bedrooms are spacious including its master bedroom. The master bathroom is upgraded with a ceramic tile wall, tall glass door and walking shower. Outside, lost of room to enjoy with family and friends. RV PARKING, concrete slab ... and much more. Call to make your appointment right away!!

    Zillow last checked:

    Listing updated:

    Listed by:

    Feliza De Leon DRE #01450377 951-775-0220,

    NewKey Real Estate

    Bought with:

    Paola Gomez, DRE #02164153

    Finest City Homes & Loans

    Loren Sanchez, DRE #02002105

    Finest City Homes

    Source: CRMLS,MLS#: SW25045986MLS LogoOriginating MLS: California Regional MLS

    Facts & features

    Interior

    Bedrooms & bathrooms
    • Bedrooms: 3
    • Bathrooms: 2
    • Full bathrooms: 2
    • Main level bathrooms: 2
    • Main level bedrooms: 3
    Rooms
    • Room types: Entry/Foyer, Kitchen, Living Room, Primary Bathroom
    Bathroom
    • Features: Bathroom Exhaust Fan, Bathtub, Dual Sinks, Separate Shower, Tub Shower, Upgraded, Vanity, Walk-In Shower
    Heating
    • Central
    Cooling
    • Central Air
    Appliances
    • Included: Dishwasher, Microwave
    • Laundry: In Garage
    Features
    • Granite Counters, High Ceilings, Open Floorplan
    • Flooring: Tile, Wood
    • Windows: Screens
    • Has fireplace: Yes
    • Fireplace features: Family Room, Gas
    • Common walls with other units/homes: No Common Walls
    Interior area
    • Total interior livable area: 1,543 sqft

    Property

    Parking
    • Total spaces: 2
    • Parking features: Concrete, Driveway, Garage Faces Front, Garage, RV Access/Parking
    • Attached garage spaces: 2
    Features
    • Levels: One
    • Stories: 1
    • Entry location: 1
    • Patio & porch: Rear Porch, Concrete, Open, Patio
    • Pool features: None
    • Spa features: None
    • Fencing: Average Condition,Stucco Wall
    • Has view: Yes
    • View description: City Lights
    Lot
    • Size: 7,841 Square Feet
    • Features: Cul-De-Sac, Front Yard, Landscaped, Rectangular Lot, Sprinkler System
    Details
    • Parcel number: 444401025
    • Special conditions: Standard

    Construction

    Type & style
    • Home type: SingleFamily
    • Architectural style: Contemporary
    • Property subtype: Single Family Residence
    Materials
    • Drywall, Concrete, Stucco
    • Roof: Tile
    Condition
    • Turnkey
    • New construction: No
    • Year built: 2003

    Utilities & green energy

    • Electric: Standard
    • Sewer: Sewer Tap Paid
    • Water: Public
    • Utilities for property: Cable Available, Electricity Available, Natural Gas Available, Phone Available, Sewer Available, Sewer Connected, Water Available, Water Connected

    Community & HOA

    Community
    • Features: Sidewalks
    • Security: Carbon Monoxide Detector(s), Smoke Detector(s)
    Location
    • Region: Hemet

    Financial & listing details

    • Price per square foot: $311/sqft
    • Tax assessed value: $156,992
    • Annual tax amount: $2,016
    • Date on market: 3/3/2025
    • Cumulative days on market: 32 days
    • Listing terms: Cash,Conventional,FHA,VA Loan
    • Road surface type: Paved

    Price history

    DateEventPrice
    5/1/2025Sold$480,000-5.3%$311/sqft
    Source: CRMLS #SW25045986 Report a problem
    4/8/2025Pending sale$507,000$329/sqft
    Source: CRMLS #SW25045986 Report a problem
    3/3/2025Listed for sale$507,000+305.6%$329/sqft
    Source: CRMLS #SW25045986 Report a problem
    6/29/2012Sold$125,000-3.8%$81/sqft
    Source: Public Record Report a problem
    4/24/2012Price change$129,900-43.5%$84/sqft
    Source: Primary Capital #S695032 Report a problem
    4/19/2012Listed for sale$229,900+20.7%$149/sqft
    Source: Primary Capital #S695032 Report a problem
    8/29/2003Sold$190,500$123/sqft
    Source: Public Record Report a problem

    Public tax history

    YearProperty taxesTax assessment
    2025$2,016 +2.4%$156,992 +2%
    2024$1,969 +0.6%$153,915 +2%
    2023$1,957 +2.2%$150,898 +2%
    2022$1,914 +2%$147,940 +2%
    2021$1,876 +1.6%$145,040 +1%
    2020$1,848 +2.5%$143,554 +2%
    2019$1,803 +3.1%$140,740 +2%
    2018$1,748 +2.2%$137,981 +2%
    2017$1,711 $135,276 +2%
    2016$1,711 +1.4%$132,625 +1.5%
    2015$1,687 +4.6%$130,634 +2%
    2014$1,613 $128,077 +0.5%
    2013-- $127,500 -4.1%
    2012-- $133,000 -2.2%
    2011-- $136,000 +20.4%
    2010-- $113,000 -15%
    2009-- $133,000 -35.4%
    2008-- $205,877 +2%
    2007-- $201,841 +2%
    2006-- $197,884
    Find assessor info on the county website

    Neighborhood: 92543

    Nearby schools

    GreatSchools rating
    Get a cash offer in 3 minutes
    Find out how much your home could sell for in as little as 3 minutes with a no-obligation cash offer.
    Estimated market value
    $478,900
    Get a cash offer in 3 minutes
    Find out how much your home could sell for in as little as 3 minutes with a no-obligation cash offer.
    Estimated market value
    $478,900