Skip main navigation
Closed
  • Tax assessed value
    $149,900

    831 E 258th St, Euclid, OH 44132

    3beds
    1,663sqft
    Single Family Residence
    Built in 1942
    7,248 Square Feet Lot
    $178,300 Zestimate®
    $90/sqft
    $1,655 Estimated rent

    Home value

    $178,300

    $166,000 - $191,000

    $1,655/mo

    Zestimate® history
    Loading
    Loading...

    Owner options

    List your home for rent

    $1,655/mo

    Rent Zestimate®

    Find your next renter with Zillow Rental Manager. Plus, with online applications, you can quickly screen prospective tenants – for free.

    Learn more

    $1,655/mo

    Rent Zestimate®

    Refinance and save

    $1,110/mo

    Est. payment

    Refinancing to a lower rate could help reduce your monthly payments and save thousands over the life of the loan.

    See today's rates

    $1,110/mo

    Est. payment

    Explore your selling options

    Work with a Zillow partner agent

    Leverage their expertise and Zillow's premium Showcase listings to get your home seen by more buyers.

    Get started

    List with your own agent

    Get your home in front of millions of buyers by listing it on Zillow.

    Learn how to do it

    Sell it yourself

    Take full control of how buyers see your home on Zillow by listing For Sale by Owner (FSBO).

    List your home

    What's special

    Fenced-in backyardUtility roomBuilt-in bar areaNew backsplashNice size bonus roomWindow seatEgress window
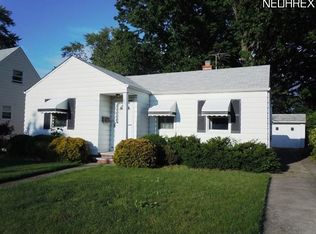
    Gorgeous 3 bed 1.5 bath Cape Cod Style home with a 3 car tandem garage situated on a private peaceful “park-like” lot in the heart of Euclid* Eat-in kitchen with new backsplash, an abundance of cabinetry & a ton of natural lighting- all appliances stay* Kitchen leads to a Spacious living room with window seat, crown molding & built-in shelving* Lovely 1st Floor master bedroom with wood flooring & nice size closet for convenience* Wait until you see the Huge 1st floor (Remodeled in 2017) Full bath complete with skylight, extra cabinetry & laundry chute* The second level features 2 nice size bedrooms with wood floors, original doors and access to attic space/storage area- the entire 2nd floor electric was updated a few years ago * Enjoy the Lower Level Recreation Room with a built-in bar area, glass block windows and half bath* Nice size bonus room with built-ins can be used as another bedroom if an egress window is installed* Nice size laundry / utility room w/utility sink comes complete with washer and dryer* Enjoy the fenced-in backyard with a newer roof on covered concrete patio & fire pit to enjoy* Garage (approximately 26 x 19) features a 220-line, workbench & attached storage room- which has endless possibilities* Front Steps 2021* Chimney Tuckpointing 2021* Water heater approximately 2014*Close proximity to highways, schools, medical, shopping, parks, golf & much more! Call today for an appt before it’s gone like the rest! *POS completed violation Free!*

    Zillow last checked:

    Listing updated:

    Listed by:

    Tom Partin homeswithtom@gmail.com(440)829-4541,

    EXP Realty, LLC.,

    Jen Kostos 440-829-1768,

    EXP Realty, LLC.

    Bought with:

    Erin L Lopez, 2017002077

    McDowell Homes Real Estate Services

    Mimi Osborne, 349693

    McDowell Homes Real Estate Services

    Source: MLS Now,MLS#: 4499990MLS LogoOriginating MLS: Medina County Board of REALTORS

    Facts & features

    Interior

    Bedrooms & bathrooms
    • Bedrooms: 3
    • Bathrooms: 2
    • Full bathrooms: 1
    • 1/2 bathrooms: 1
    • Main level bathrooms: 1
    • Main level bedrooms: 1
    Primary bedroom
    • Description: Flooring: Wood
    • Level: First
    • Dimensions: 14.00 x 12.00
    Bedroom
    • Description: Flooring: Wood
    • Level: Second
    • Dimensions: 12.00 x 12.00
    Bedroom
    • Description: Flooring: Wood
    • Level: Second
    • Dimensions: 12.00 x 10.00
    Bathroom
    • Description: Flooring: Luxury Vinyl Tile
    • Level: Basement
    • Dimensions: 6.00 x 4.00
    Bonus room
    • Description: Flooring: Carpet
    • Level: Basement
    • Dimensions: 16.00 x 9.00
    Eat in kitchen
    • Description: Flooring: Luxury Vinyl Tile
    • Level: First
    • Dimensions: 18.00 x 11.00
    Laundry
    • Level: Basement
    • Dimensions: 18.00 x 9.00
    Living room
    • Description: Flooring: Wood
    • Level: First
    • Dimensions: 18.00 x 11.00
    Recreation
    • Description: Flooring: Carpet
    • Level: Basement
    • Dimensions: 19.00 x 15.00
    Heating
    • Forced Air, Gas
    Cooling
    • Central Air
    Appliances
    • Included: Dryer, Range, Refrigerator, Washer
    Features
    • Basement: Full,Partially Finished
    • Has fireplace: No
    Interior area
    • Total structure area: 1,663
    • Total interior livable area: 1,663 sqft
    • Finished area above ground: 1,048
    • Finished area below ground: 615

    Property

    Parking
    • Total spaces: 3
    • Parking features: Detached, Electricity, Garage, Paved
    • Garage spaces: 3
    Features
    • Levels: Two
    • Stories: 2
    • Patio & porch: Patio
    • Fencing: Chain Link,Full,Wood
    Lot
    • Size: 7,248 Square Feet
    • Dimensions: 50 x 145
    Details
    • Parcel number: 64323070

    Construction

    Type & style
    • Home type: SingleFamily
    • Architectural style: Cape Cod
    • Property subtype: Single Family Residence
    Materials
    • Vinyl Siding
    • Roof: Asphalt,Fiberglass
    Condition
    • Year built: 1942

    Utilities & green energy

    • Sewer: Public Sewer
    • Water: Public

    Community & HOA

    Community
    • Features: Other, Playground, Park
    • Subdivision: Elinore Park 02
    HOA
    • Has HOA: No
    Location
    • Region: Euclid

    Financial & listing details

    • Price per square foot: $90/sqft
    • Tax assessed value: $149,900
    • Annual tax amount: $2,499
    • Date on market: 10/26/2023
    • Cumulative days on market: 21 days
    • Listing terms: Cash,Conventional

    Price history

    DateEventPrice
    12/14/2023Sold$149,900$90/sqft
    Source: MLS Now #4499990 Report a problem
    11/16/2023Pending sale$149,900$90/sqft
    Source: MLS Now #4499990 Report a problem
    10/26/2023Listed for sale$149,900$90/sqft
    Source: MLS Now #4499990 Report a problem

    Public tax history

    YearProperty taxesTax assessment
    2025$3,269 -4%$52,470
    2024$3,405 +43.1%$52,470 +78.7%
    2023$2,379 +2.5%$29,370
    2022$2,321 -11.1%$29,370
    2021$2,610 +5.8%$29,370 +16%
    2020$2,466 -40.9%$25,310 +0%
    2019$4,170 +74.3%$25,300 0%
    2018$2,393 -46.6%$25,310 +14.6%
    2017$4,484 +16.3%$22,090
    2016$3,854 +6.7%$22,090
    2015$3,612 +58.3%$22,090
    2014$2,282 +3.5%$22,090
    2013$2,204 +4.1%$22,090
    2012$2,117 -8%$22,090 -26.5%
    2011$2,302 +35.6%$30,070
    2010$1,698 +10.4%$30,070
    2009$1,539 -27.5%$30,070 -10%
    2008$2,123 +12.1%$33,400
    2007$1,894 +0%$33,400
    2006$1,893 +6.4%$33,400 +14%
    2005$1,780 +12.4%$29,300
    2004$1,583 +5.4%$29,300
    2003$1,502 +4.4%$29,300 +9%
    2002$1,439 -48.8%$26,880
    2001$2,809 -0.1%$26,880
    2000$2,812 $26,880
    Find assessor info on the county website

    Neighborhood: 44132

    Nearby schools

    GreatSchools rating
    Schools provided by the listing agent
    • District: Euclid CSD - 1813

    Source: MLS Now. This data may not be complete. We recommend contacting the local school district to confirm school assignments for this home.

    Get a cash offer in 3 minutes
    Find out how much your home could sell for in as little as 3 minutes with a no-obligation cash offer.
    Estimated market value
    $178,300
    Get a cash offer in 3 minutes
    Find out how much your home could sell for in as little as 3 minutes with a no-obligation cash offer.
    Estimated market value
    $178,300