Skip main navigation
Off market
  • $401,400

    831 E Federal St, Allentown, PA 18103

    3beds
    2baths
    1,816sqft
    Detached
    Built in 1995
    10,367 Square Feet Lot
    $401,400 Zestimate®
    $221/sqft
    $2,663 Estimated rent

    Home value

    $401,400

    $381,000 - $421,000

    $2,663/mo

    Zestimate® history
    Loading
    Loading...

    Owner options

    List your home for rent

    $2,663/mo

    Rent Zestimate®

    Find your next renter with Zillow Rental Manager. Plus, with online applications, you can quickly screen prospective tenants – for free.

    Learn more

    $2,663/mo

    Rent Zestimate®

    Refinance and save

    $2,627/mo

    Est. payment

    Refinancing to a lower rate could help reduce your monthly payments and save thousands over the life of the loan.

    See today's rates

    $2,627/mo

    Est. payment

    Explore your selling options

    Work with a Zillow partner agent

    Leverage their expertise and Zillow's premium Showcase listings to get your home seen by more buyers.

    Get started

    List with your own agent

    Get your home in front of millions of buyers by listing it on Zillow.

    Learn how to do it

    Sell it yourself

    Take full control of how buyers see your home on Zillow by listing For Sale by Owner (FSBO).

    List your home

    What's special

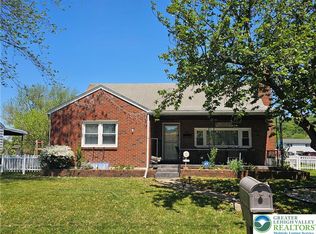
    Sought after Salisbury Township ranch w/beautiful brick belt accenting the low maintenance vinyl exterior & Pella windows. Privacy created by manicured landscape. Step inside & instantly enjoy an airy ambiance accentuated by volume ceilings, open flow design & wonderful light! Great Rm defines comfort. Dining Rm hosts access to the partially covered patio through the sliding dr. Your Culinary Center remodeled 2 years ago has the latest in efficient design & style. Center island workspace, breakfast nook, crown top cabinets, glass mosaic back splash & pantry w/rollouts. Your inner-chef will thank you, your waistline will hate you! Main Flr laundry & central vac make weekend chores exciting. Ensuite Master retreat rocks w/an abundance of closet space including a walk-in! Master bath w/spacious vanity & SS w/glass enclosure. Additional bedrms share second bath. 2 sheds & attached garage w/attic for plenty of storage. Quarter-acre yard with an above-ground pool and pond. 2020-04-09

    This property is off market, which means it's not currently listed for sale or rent on Zillow. This may be different from what's available on other websites or public sources.

    Facts & features

    Interior

    Bedrooms & bathrooms
    • Bedrooms: 3
    • Bathrooms: 2
    Heating
    • Heat pump, Electric
    Cooling
    • Central
    Appliances
    • Included: Dishwasher, Dryer, Garbage disposal, Microwave, Range / Oven, Refrigerator, Washer
    • Laundry: Laundry Hookup, Laundry First, Clothes Dryer, Clothes Washer
    Features
    • Ceiling Fan(s), Kitchen Island, Central Vacuum, Attic Storage, Walk-In Closet(s), Cathedral Ceiling(s), Entrance Foyer, Laundry First, Utility/Mud Room, Stove Flue Available
    • Flooring: Tile, Carpet, Laminate
    • Windows: Screens
    • Basement: None
    • Attic: Storage
    Interior area
    • Total interior livable area: 1,816 sqft

    Property

    Parking
    • Total spaces: 1
    • Parking features: On-street
    • Details: Off & On Street
    Features
    • Patio & porch: Patio, Covered Porch
    • Exterior features: Vinyl, Brick
    • Pool features: Above Ground
    • Has view: Yes
    • View description: Mountain
    Lot
    • Size: 10,367 sqft
    • Features: Flat
    Details
    • Additional structures: Shed(s)
    • Parcel number: 6416150566131
    • Zoning: R4-Medium Density Residential
    • Zoning description: R4-Medium Density Residential

    Construction

    Type & style
    • Home type: SingleFamily
    • Architectural style: Ranch
    • Property subtype: Detached
    Materials
    • special
    Condition
    • Year built: 1995

    Utilities & green energy

    • Electric: Circuit Breakers
    • Sewer: Public
    • Water: Public

    Community & neighborhood

    Location
    • Region: Allentown

    Other

    Other facts
    • ViewYN: true
    • WaterSource: Public
    • Flooring: Carpet, Tile, Laminate/Resilient
    • StoriesTotal: 1.0
    • Appliances: Dishwasher, Refrigerator, Disposal, Electric Oven, Dryer, Microwave, Washer, Central Vacuum, Laundry Hookup, Electric Garage Door, Oven/Range, Water Softener Owned
    • InteriorFeatures: Ceiling Fan(s), Kitchen Island, Central Vacuum, Attic Storage, Walk-In Closet(s), Cathedral Ceiling(s), Entrance Foyer, Laundry First, Utility/Mud Room, Stove Flue Available
    • Heating: Electric, Oil, Heat Pump
    • ArchitecturalStyle: Ranch
    • GarageYN: true
    • AttachedGarageYN: true
    • HeatingYN: true
    • CoolingYN: true
    • ExteriorFeatures: Patio, Screens, Covered Porch, Curbs, Utility Shed, Pool Above Ground
    • PatioAndPorchFeatures: Patio, Covered Porch
    • RoomsTotal: 6
    • ConstructionMaterials: Brick, Vinyl
    • PetsAllowed: No
    • ParkingFeatures: Attached, Off & On Street
    • LivingAreaSource: Tax Records
    • PoolFeatures: Above Ground
    • Cooling: Central Air, Ceiling Fan(s)
    • PropertySubType: Detached
    • LotFeatures: Flat
    • Attic: Storage
    • View: Mountain(s)
    • RoomDiningRoomFeatures: Dining Room, Breakfast Room, Eat-in Kitchen
    • LotDimensionsSource: Tax Records
    • LotSizeSource: Tax Records
    • OtherStructures: Shed(s)
    • AboveGradeFinishedAreaSource: Tax Records
    • Sewer: Public
    • Electric: Circuit Breakers
    • LaundryFeatures: Laundry Hookup, Laundry First, Clothes Dryer, Clothes Washer
    • OtherParking: Off & On Street
    • WindowFeatures: Screens
    • Zoning: R4-Medium Density Residential
    • ZoningDescription: R4-Medium Density Residential
    • MlsStatus: Available

    Price history

    DateEventPrice
    5/29/2020Sold$234,000+4%$129/sqft
    Source: GLVR #634874 Report a problem
    3/19/2020Listed for sale$225,000$124/sqft
    Source: BHHS Fox & Roach Bethlehem #634874 Report a problem

    Public tax history

    YearProperty taxesTax assessment
    2025$6,385 +7.7%$197,100
    2024$5,931 +5.4%$197,100
    2023$5,626 $197,100
    2022$5,626 +6.9%$197,100
    2021$5,265 +4%$197,100
    2020$5,060 +10467.6%$197,100
    2019$48 $197,100
    2018$48 $197,100
    2017-- $197,100
    2016-- $197,100
    2015-- $197,100
    2014-- $197,100 +283.5%
    2012-- $51,400
    2011-- $51,400
    2010-- $51,400
    2009-- $51,400
    2008-- $51,400
    2007-- $51,400
    2006-- $51,400
    2005-- $51,400
    2004-- $51,400
    2003-- $51,400
    2002-- $51,400
    2000-- $51,400

    Find assessor info on the county website

    Neighborhood: 18103

    Nearby schools

    GreatSchools rating
    Schools provided by the listing agent
    • District: Salisbury

    Source: The MLS. This data may not be complete. We recommend contacting the local school district to confirm school assignments for this home.

    Get a cash offer in 3 minutes
    Find out how much your home could sell for in as little as 3 minutes with a no-obligation cash offer.
    Estimated market value
    $401,400
    Get a cash offer in 3 minutes
    Find out how much your home could sell for in as little as 3 minutes with a no-obligation cash offer.
    Estimated market value
    $401,400