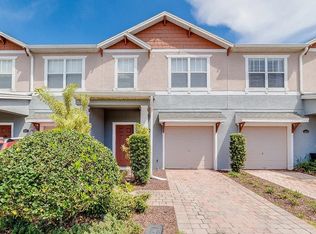
Virtually Staged. Come take a tour of this beautiful 3 bedroom, 2.5 bath townhouse in the gated and guard attended Spring Isle community! With 1,720 sq. ft. of living space, an attached 1-car garage, and a private driveway for additional parking, this home offers a great layout with plenty of space and storage. The main level features a spacious living room and dining area that overlook the kitchen, which also includes a convenient dinette. All appliances are included. One of the highlights of this home is the three-panel sliding glass door that opens to the screened lanai, creating an extended outdoor living space that is perfect for relaxing or enjoying time with family and friends. Upstairs, you will find all three bedrooms along with the laundry area for added convenience. The primary suite features a large walk-in closet and a bright en-suite bathroom with dual sinks and a private water closet. The third bedroom is nicely positioned with access to a full bathroom and could easily work as a second primary suite, guest room, or flexible space depending on your needs. Spring Isle offers a community pool and playground, while the location puts you just minutes from the restaurants, shops, and activities of Avalon Park Town Center. You can enjoy everything Avalon Park has without being right in the middle of the traffic and daily buzz. The community is approximately 5 minutes from Timber Creek High School and provides convenient access to Innovation Way, the 528, Lake Underhill, and many other Central Florida destinations. With restaurants, shopping, schools, and everyday conveniences all nearby, this is a great location! Available now. Come see it for yourself! **Please be advised, in addition to our $100.00 non-refundable application fee per person/adult 18+, The Spring Isle HOA also has a mandatory HOA application process and $55.00 fee per person 18+. A move-in date will not be able to be determined until both application processes have been completed and approved. Spring Isle HOA reserves the right to take up to 30 days from the time they receive a completed lease application package. There is a 2 vehicle max for this property. This is strictly enforced by the HOA. ** RENTERS INSURANCE REQUIRED ** When approved new tenants pay a $200.00 lease coordination fee due at the same time as the security deposit payment.
Townhouse for rent
$2,300/moFees may apply
831 Enclair St, # 831, Orlando, FL 32828
3beds
1,668sqft
Price may not include required fees and charges. Learn more|
Townhouse
Available now
Small dogs OK
Air conditioner, central air
In unit laundry
1 Attached garage space parking
Central, electric
What's special
- 2 days |
- -- |
- -- |
Zillow last checked:
Listing updated:
Travel times

Let’s turn your rent into credit progress
Build credit history with every on-time payment and get credit for the payment you’re already making.
Facts & features
Interior
Bedrooms & bathrooms
- Bedrooms: 3
- Bathrooms: 3
- Full bathrooms: 2
- 1/2 bathrooms: 1
Rooms
- Room types: Breakfast Room Separate, Inside Utility
Heating
- Central, Electric
Cooling
- Air Conditioner, Central Air
Appliances
- Included: Dishwasher, Dryer, Electric Water Heater, Microwave Oven, Range, Refrigerator, Washer
- Laundry: In Unit, Inside, Laundry Closet
Features
- Ceiling Fan(s), Ceiling Fan(s), Eat-in Kitchen, Kitchen/Family Room Combo, Living Room/Dining Room Combo, Open Floorplan, PrimaryBedroom Upstairs, Thermostat, Walk In Closet, Walk-In Closet(s)
- Flooring: Carpet, Laminate, Tile
Interior area
- Total interior livable area: 1,668 sqft
Video & virtual tour
Property
Parking
- Total spaces: 1
- Parking features: Attached, Driveway, Garage, Open
- Has attached garage: Yes
- Has uncovered spaces: Yes
- Details: Contact manager
Features
- Stories: 2
- Exterior features: Lighting, Playground, Rain Gutters
- Pool features: Pool
- Has view: Yes
- View description: Trees/Woods
Lot
- Features: Landscaped
Details
- Additional structures: Garage(s)
Construction
Type & style
- Home type: Townhouse
- Property subtype: Townhouse
Condition
- Year built: 2006
Building
Management
- Pets allowed: Yes
Community & HOA
Community
- Features: Gated, Playground, Pool, Sidewalks
- Security: Gated Community
HOA
- Amenities included: Gated, Parking, Playground, Pool, Recreation Facilities, Security
Location
- Region: Orlando
Financial & listing details
- Lease term: 12 Months
Nearby apartments for rent

Price history
| Date | Event | Price |
|---|---|---|
| 8/13/2026 | Listed for rent | $2,300$1/sqft |
Source: Stellar MLS #O6432853 Report a problem | ||
Neighborhood: Alafaya
Nearby schools
GreatSchools rating
- 9/10Timber Lakes Elementary SchoolGrades: K-5Distance: 1.2 mi
- 8/10Timber Springs MiddleGrades: 6-8Distance: 1.3 mi
- 7/10Timber Creek High SchoolGrades: 9-12Distance: 1.3 mi