***Multiple offers received. Highest and Best due by 9 AM on Tuesday 1/14*** Welcome to the largest model in the sought-after "Fairmont Place" subdivision-a corner end-unit feels like a single-family home, perfect for modern living! Thoughtfully updated and designed with a contemporary flair, this home is flooded with natural light and offers a spacious, open layout ideal for entertaining and everyday comfort. Step inside to discover soaring high ceilings and an airy open floor plan. The main level boasts a large family room (29x15) with a cozy fireplace, a separate living room, and a dining area with sliding doors that open to your private patio-perfect for summer BBQs or relaxing with friends. The remodeled kitchen features Quartz countertops, stainless steel appliances, and prep space for your culinary adventures. A convenient laundry room on the main floor. The primary bedroom suite (21x18) is a serene retreat with vaulted ceilings, dual sinks, and expansive "his and hers" walk-in closets. A versatile loft area can double as a home office or be converted into a third bedroom. The finished basement offers even more living space, including an in-law arrangement with a bedroom and full bath-great for guests or roommates. Recent updates include a new water heater, sump pumps, and mechanical tune-ups ensuring peace of mind. The fenced backyard, private patio, and 2-car attached garage add convenience. Located in a quiet subdivision (healthy reserves) with no through traffic, you're steps from schools, grocery stores, Lake Opeka, and the Des Plaines River Trail.
Closed
$495,000
831 Fairmont Ct, Des Plaines, IL 60018
3beds
2,216sqft
Townhouse, Single Family Residence
Built in 1995
1,454 Square Feet Lot
$536,200 Zestimate®
$223/sqft
$3,313 Estimated rent
Home value
$536,200
$477,000 - $601,000
$3,313/mo
Zestimate® history
Owner options
List your home for rent
$3,313/mo
Rent Zestimate®
Find your next renter with Zillow Rental Manager. Plus, with online applications, you can quickly screen prospective tenants – for free.
$3,313/mo
Rent Zestimate®
Refinance and save
$3,848/mo
Est. payment
Refinancing to a lower rate could help reduce your monthly payments and save thousands over the life of the loan.
$3,848/mo
Est. payment
Explore your selling options
Work with a Zillow partner agent
Leverage their expertise and Zillow's premium Showcase listings to get your home seen by more buyers.
Get startedList with your own agent
Get your home in front of millions of buyers by listing it on Zillow.
Learn how to do itSell it yourself
Take full control of how buyers see your home on Zillow by listing For Sale by Owner (FSBO).
List your homeWhat's special
Cozy fireplaceVersatile loft areaFinished basementIn-law arrangementFenced backyardSoaring high ceilingsPrimary bedroom suite
Zillow last checked:
Listing updated:
Listed by:
Abdul Mohammed 630-994-3200,
GMC Realty LTD
Bought with:
Albert Sung Voom
Stone Realty Inc.
Source: MRED as distributed by MLS GRID,MLS#: 12267523
Facts & features
Interior
Bedrooms & bathrooms
- Bedrooms: 3
- Bathrooms: 4
- Full bathrooms: 3
- 1/2 bathrooms: 1
Rooms
- Room types: Eating Area, Loft, Recreation Room
Primary bedroom
- Features: Flooring (Carpet)
- Level: Second
- Area: 399 Square Feet
- Dimensions: 21X19
Bedroom 2
- Features: Flooring (Carpet)
- Level: Second
- Area: 143 Square Feet
- Dimensions: 13X11
Bedroom 3
- Level: Second
- Area: 143 Square Feet
- Dimensions: 13X11
Dining room
- Features: Flooring (Hardwood)
- Level: Main
- Area: 121 Square Feet
- Dimensions: 11X11
Eating area
- Features: Flooring (Wood Laminate)
- Level: Main
- Area: 140 Square Feet
- Dimensions: 10X14
Family room
- Features: Flooring (Wood Laminate)
- Level: Main
- Area: 435 Square Feet
- Dimensions: 29X15
Kitchen
- Features: Kitchen (Eating Area-Breakfast Bar), Flooring (Wood Laminate)
- Level: Main
- Area: 132 Square Feet
- Dimensions: 11X12
Laundry
- Features: Flooring (Vinyl)
- Level: Main
- Area: 49 Square Feet
- Dimensions: 7X7
Living room
- Features: Flooring (Hardwood)
- Level: Main
- Area: 132 Square Feet
- Dimensions: 11X12
Loft
- Features: Flooring (Carpet)
- Level: Second
- Area: 143 Square Feet
- Dimensions: 13X11
Recreation room
- Level: Basement
- Area: 780 Square Feet
- Dimensions: 30X26
Heating
- Natural Gas, Forced Air
Cooling
- Central Air
Features
- Basement: Finished,Full
Interior area
- Total structure area: 3,791
- Total interior livable area: 2,216 sqft
- Finished area below ground: 1,575
Property
Parking
- Total spaces: 4
- Parking features: On Site, Garage Owned, Attached, Garage
- Attached garage spaces: 2
Accessibility
- Accessibility features: No Disability Access
Lot
- Size: 1,454 Square Feet
- Features: Common Grounds
Details
- Parcel number: 09203200770000
- Special conditions: Standard
Construction
Type & style
- Home type: Townhouse
- Property subtype: Townhouse, Single Family Residence
Materials
- Vinyl Siding, Brick
Condition
- New construction: No
- Year built: 1995
- Major remodel year: 2021
Utilities & green energy
- Sewer: Public Sewer
- Water: Public
Community & HOA
HOA
- Has HOA: Yes
- Services included: Insurance, Exterior Maintenance, Lawn Care, Scavenger
- HOA fee: $310 monthly
Location
- Region: Des Plaines
Financial & listing details
- Price per square foot: $223/sqft
- Tax assessed value: $330,000
- Annual tax amount: $7,611
- Date on market: 1/9/2025
- Listing terms: Conventional
- Ownership: Fee Simple w/ HO Assn.
Price history
| Date | Event | Price |
|---|---|---|
| 2/6/2025 | Sold | $495,000+91.1%$223/sqft |
Source:  MRED as distributed by MLS GRID #12267523 Report a problem MRED as distributed by MLS GRID #12267523 Report a problem | ||
| 10/4/2019 | Sold | $259,000-2.2%$117/sqft |
Source: Public Record Report a problem | ||
| 8/17/2019 | Pending sale | $264,900$120/sqft |
Source: Homepath #10454031 Report a problem | ||
| 8/6/2019 | Price change | $264,900-3%$120/sqft |
Source: Homepath #10454031 Report a problem | ||
| 7/18/2019 | Listed for sale | $273,000+16.2%$123/sqft |
Source: Homepath #10454031 Report a problem | ||
| 4/22/2019 | Listing removed | $235,000$106/sqft |
Source: Homepath #10158288 Report a problem | ||
| 2/8/2019 | Listed for sale | $235,000$106/sqft |
Source: Homepath #10158288 Report a problem | ||
| 1/5/2019 | Pending sale | $235,000$106/sqft |
Source: Homepath #10158288 Report a problem | ||
| 12/19/2018 | Listed for sale | $235,000+161.1%$106/sqft |
Source: Homepath #10158288 Report a problem | ||
| 11/17/1994 | Sold | $90,000-35.6%$41/sqft |
Source: Public Record Report a problem | ||
| 4/15/1994 | Sold | $139,666$63/sqft |
Source: Public Record Report a problem | ||
Public tax history
| Year | Property taxes | Tax assessment |
|---|---|---|
| 2024 | $8,009 +2.3% | $33,000 |
| 2023 | $7,827 +2.8% | $33,000 |
| 2022 | $7,611 +27.7% | $33,000 +45.2% |
| 2021 | $5,960 -13.2% | $22,721 |
| 2020 | $6,866 +15.4% | $22,721 -11% |
| 2019 | $5,948 -19.5% | $25,530 -9.2% |
| 2018 | $7,386 +1.6% | $28,131 |
| 2017 | $7,273 -7% | $28,131 |
| 2016 | $7,817 -1.2% | $28,131 +7.5% |
| 2015 | $7,913 +2.2% | $26,174 |
| 2014 | $7,746 +23.9% | $26,174 |
| 2013 | $6,252 +49.5% | $26,174 -13.7% |
| 2012 | $4,183 +6.4% | $30,334 |
| 2011 | $3,932 +12.5% | $30,334 |
| 2010 | $3,494 +9.1% | $30,334 -3.8% |
| 2009 | $3,203 -36.8% | $31,548 -12% |
| 2008 | $5,069 +57.6% | $35,849 |
| 2007 | $3,215 -10.6% | $35,849 +27.5% |
| 2006 | $3,597 +2% | $28,112 |
| 2005 | $3,525 -2% | $28,112 |
| 2004 | $3,598 -4% | $28,112 +18% |
| 2003 | $3,750 +3% | $23,826 |
| 2002 | $3,641 +3.9% | $23,826 |
| 2001 | $3,505 +1.3% | $23,826 +5.1% |
| 2000 | $3,459 | $22,673 |
| 1999 | $3,459 | $22,673 |
Find assessor info on the county website
Neighborhood: 60018
Nearby homes
- $379,5002 bd2 ba1.9k sqft833 Fairmont Ct, Des Plaines, IL 60018Off Market
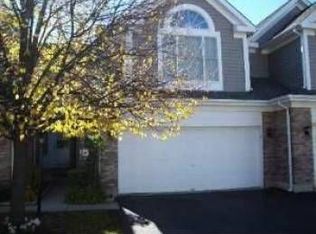
- $405,4003 bd2 ba1.9k sqft835 Fairmont Ct, Des Plaines, IL 60018Off Market
- $390,9002 bd3 ba1k sqft837 Fairmont Ct, Des Plaines, IL 60018Off Market
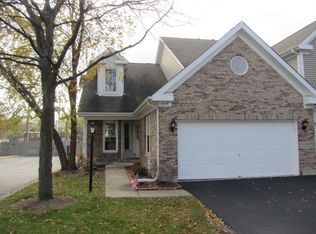
- $399,3003 bd2 ba2k sqft821 Fairmont Ct, Des Plaines, IL 60018Off Market
- $391,3002 bd3 ba1.9k sqft823 Fairmont Ct, Des Plaines, IL 60018Off Market
- $403,8003 bd2 ba1.9k sqft825 Fairmont Ct, Des Plaines, IL 60018Off Market
- $401,7002 bd2 ba2.2k sqft827 Fairmont Ct, Des Plaines, IL 60018Off Market
- $426,6003 bd2 ba2k sqft830 Fairmont Ct, Des Plaines, IL 60018Off Market
Nearby schools
GreatSchools rating
- 7/10Forest Elementary SchoolGrades: PK-5Distance: 0.3 mi
- 6/10Algonquin Middle SchoolGrades: 6-8Distance: 0.5 mi
- 9/10Maine West High SchoolGrades: 9-12Distance: 0.3 mi
Schools provided by the listing agent
- District: 62
Source: MRED as distributed by MLS GRID. This data may not be complete. We recommend contacting the local school district to confirm school assignments for this home.
Get a cash offer in 3 minutes
Find out how much your home could sell for in as little as 3 minutes with a no-obligation cash offer.
Estimated market value
$536,200
Get a cash offer in 3 minutes
Find out how much your home could sell for in as little as 3 minutes with a no-obligation cash offer.
Estimated market value
$536,200
- Illinois
- Cook County
- Des Plaines
- 60018
- 831 Fairmont Ct
Nearby cities
Nearby zip codes
Other Des Plaines Topics
