Skip main navigation
Closed
  • Zestimate®
    $315,000

    831 Fairview Ave N, Saint Paul, MN 55104

    2beds
    1,068sqft
    Single Family
    Built in 1904
    4,573 Square Feet Lot
    $315,000 Zestimate®
    $295/sqft
    $1,848 Estimated rent

    Home value

    $315,000

    $290,000 - $343,000

    $1,848/mo

    Zestimate® history
    Loading
    Loading...

    Owner options

    List your home for rent

    $1,848/mo

    Rent Zestimate®

    Find your next renter with Zillow Rental Manager. Plus, with online applications, you can quickly screen prospective tenants – for free.

    Learn more

    $1,848/mo

    Rent Zestimate®

    Refinance and save

    $2,110/mo

    Est. payment

    Refinancing to a lower rate could help reduce your monthly payments and save thousands over the life of the loan.

    See today's rates

    $2,110/mo

    Est. payment

    Explore your selling options

    Work with a Zillow partner agent

    Leverage their expertise and Zillow's premium Showcase listings to get your home seen by more buyers.

    Get started

    List with your own agent

    Get your home in front of millions of buyers by listing it on Zillow.

    Learn how to do it

    Sell it yourself

    Take full control of how buyers see your home on Zillow by listing For Sale by Owner (FSBO).

    List your home

    What's special

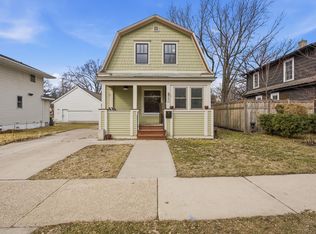
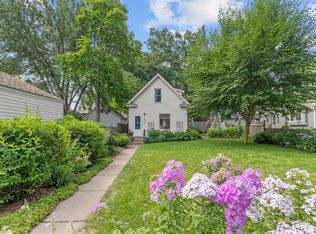
    ** MULTIPLE OFFERS RECEIVED! Please submit best and final offers for seller consideration no later than Monday SEP 21ST at 2PM** Few homes carry a presence or sense of calm like what is found within this charming property on Fairview Ave. Positioned adjacent to both Newell Park and May park in the Northwestern corner of Hamline Midway. This desirable and sought after locale is the perfect backdrop for this intentionally renovated and reimagined home. Over the last ten years of ownership, this home has been renovated with care and obvious attention to detail. A relocation of the kitchen to the eastern wall allowing for sun drenched mornings. Natural wood tones, calming paint colors, high end appliances including a Subzero fridge, Thor gas range, pottery barn lighting fixtures, and historic artifact integration throughout. A spacious main level pantry, recessed alcove for the piano, and wall storage and functionality integrated at every corner. The upper level includes a European inspired separated full bath. Behind one section you will find a standard half bath, alongside an additional room with separate clawfoot tub, shower, and an additional sink. Two upper-level bedrooms with ample storage, and a landing for a potential home office or study. Improvements include 200AMP electrical service upgrade, new plumbing, water lines, roof, boiler, window replacement with aluminum exterior cladding and wooden interior, gutters, downspouts, washer, dryer, cedar fencing, and extensive and thoughtful landscaping throughout. This home is a thoughtful representation of care, intention, vision, and craftsmanship unlike anything else you will see regardless of price. On market this Saturday Sep. 19th, and ready to be enjoyed and appreciated by its next owners.

    Zillow last checked:

    Listing updated:

    Listed by:

    John Ahnemann 651-528-9654,

    Keller Williams Realty Integrity Lakes

    Bought with:

    Nichole Ingemann

    Pemberton RE

    Source: NorthstarMLS as distributed by MLS GRID,MLS#: 7144571MLS Logo

    Facts & features

    Interior

    Bedrooms & bathrooms
    • Bedrooms: 2
    • Bathrooms: 2
    • Full bathrooms: 1
    • 1/4 bathrooms: 1
    Bedroom
    • Level: Second
    • Area: 141.33 Square Feet
    • Dimensions: 13'3 X 10'8
    Bedroom 2
    • Level: Second
    • Area: 75.1 Square Feet
    • Dimensions: 8'9 X 8'7
    Other
    • Level: Main
    • Area: 74.38 Square Feet
    • Dimensions: 8'9 X 8'6
    Den
    • Level: Second
    • Area: 124.71 Square Feet
    • Dimensions: 10'3 X 12'2
    Dining room
    • Level: Main
    • Area: 85.94 Square Feet
    • Dimensions: 9'11 X 8'8
    Kitchen
    • Level: Main
    • Area: 135.27 Square Feet
    • Dimensions: 10'9 X 12'7
    Living room
    • Level: Main
    • Area: 91.7 Square Feet
    • Dimensions: 7'11 X 11'7
    Heating
    • Boiler
    Cooling
    • Window Unit(s)
    Appliances
    • Included: Dryer, Range, Refrigerator, Washer
    • Laundry: In Basement
    Features
    • Basement: Full,Unfinished
    • Has fireplace: No
    Interior area
    • Total structure area: 1,517
    • Total interior livable area: 1,068 sqft
    • Finished area above ground: 1,068
    • Finished area below ground: 0

    Property

    Parking
    • Total spaces: 2
    • Parking features: Detached Garage
    • Garage spaces: 2
    • Details: Garage Dimensions (20X22), Garage Door Height (7), Garage Door Width (7)
    Accessibility
    • Accessibility features: None
    Features
    • Levels: Two
    • Stories: 2
    • Patio & porch: Front Porch, Patio
    • Pool features: None
    • Fencing: Full,Wood
    Lot
    • Size: 4,573 Square Feet
    • Dimensions: 40 x 115
    • Features: Tree Coverage - Medium
    Details
    • Foundation area: 560
    • Parcel number: 282923340012
    • Zoning description: Residential-Single Family

    Construction

    Type & style
    • Home type: SingleFamily
    • Property subtype: Single Family
    Materials
    • Frame
    • Roof: Age 8 Years or Less
    Condition
    • New construction: No
    • Year built: 1904

    Utilities & green energy

    • Electric: 200+ Amp Service, Power Company: Xcel Energy
    • Gas: Natural Gas
    • Sewer: City Sewer/Connected
    • Water: City Water/Connected

    Community & HOA

    Community
    • Subdivision: Midway Heights
    HOA
    • Has HOA: No
    Location
    • Region: Saint Paul

    Financial & listing details

    • Price per square foot: $295/sqft
    • Tax assessed value: $262,900
    • Annual tax amount: $4,498
    • Date on market: 9/16/2026
    • Cumulative days on market: 6 days

    Price history

    DateEventPrice
    10/13/2026Sold$315,000+12.5%$295/sqft
    Source: NorthstarMLS as distributed by MLS GRID #7144571 Report a problem
    9/25/2026Pending sale$279,900$262/sqft
    Source: NorthstarMLS as distributed by MLS GRID #7144571 Report a problem
    9/19/2026Listed for sale$279,900+236.8%$262/sqft
    Source: NorthstarMLS as distributed by MLS GRID #7144571 Report a problem
    5/25/2016Sold$83,100+1.5%$78/sqft
    Source: NorthstarMLS as distributed by MLS GRID #4665187 Report a problem
    4/21/2016Price change$81,900-8.9%$77/sqft
    Source: RE/MAX Prodigy #4665187 Report a problem
    4/7/2016Price change$89,900-10%$84/sqft
    Source: RE/MAX Prodigy #4665187 Report a problem
    3/1/2016Price change$99,900-9.1%$94/sqft
    Source: RE/MAX Prodigy #4665187 Report a problem
    1/26/2016Price change$109,900-8.3%$103/sqft
    Source: RE/MAX Prodigy #4665187 Report a problem
    12/31/2015Price change$119,900-4%$112/sqft
    Source: RE/MAX Prodigy #4665187 Report a problem
    12/4/2015Listed for sale$124,900+20.9%$117/sqft
    Source: RE/MAX Prodigy #4665187 Report a problem
    2/24/2015Sold$103,277-2.5%$97/sqft
    Source: Public Record Report a problem
    9/26/2000Sold$105,900$99/sqft
    Source: Public Record Report a problem

    Public tax history

    YearProperty taxesTax assessment
    2026$4,498 +11%$262,900 -1.1%
    2025$4,054 +8.2%$265,900 +3.4%
    2024$3,748 +4.9%$257,100 +2.5%
    2023$3,572 +14.7%$250,900 +6%
    2022$3,114 +4.3%$236,700 +15%
    2021$2,986 +1.3%$205,900 +0.4%
    2020$2,947 +83.1%$205,000 +41.9%
    2019$1,609 $144,500
    2018$1,609 -4.9%$144,500 +46.7%
    2017$1,692 $98,500
    2016$1,692 -27.9%--
    2015$2,346 +19.5%$135,800
    2014$1,964 -7.6%--
    2013$2,126 -3.6%--
    2012$2,206 +2.9%--
    2011$2,144 --
    2010-- --
    2009$1,984 -0.4%--
    2008$1,992 +15.4%--
    2007$1,726 +16.3%--
    2006$1,484 +20.3%--
    2005$1,234 +5.8%--
    2004$1,166 +13.2%--
    2003$1,030 +15.5%--
    2002$892 -11.9%--
    2001$1,012 +29.8%--
    2000$780 --
    Find assessor info on the county website

    Neighborhood: Midway

    Nearby schools

    GreatSchools rating
    Get a cash offer in 3 minutes
    Find out how much your home could sell for in as little as 3 minutes with a no-obligation cash offer.
    Estimated market value

    $315,000

    Get a cash offer in 3 minutes
    Find out how much your home could sell for in as little as 3 minutes with a no-obligation cash offer.
    Estimated market value

    $315,000