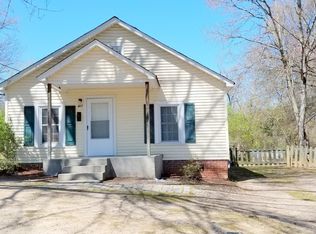
Newly renovated, paint still drying! Open concept with easy to care for laminate wood floors throughout living spaces, kitchen, and baths. New light fixtures. Plush carpet in the bedrooms! Open kitchen with granite counter tops and stainless steel appliances. Shed out back for extra storage.
Sold for $250,000
Price history
| Date | Event | Price |
|---|---|---|
| 10/9/2026 | Listing removed | $170,000$138/sqft |
Source:  Canopy MLS as distributed by MLS GRID #4416425 Report a problem Canopy MLS as distributed by MLS GRID #4416425 Report a problem | ||
| 9/17/2026 | Price change | $170,000-2.9%$138/sqft |
Source: Canopy MLS as distributed by MLS GRID #4416425 Report a problem | ||
| 8/19/2026 | Listed for sale | $175,000-30%$142/sqft |
Source: Canopy MLS as distributed by MLS GRID #4416425 Report a problem | ||
| 8/5/2026 | Sold | $250,000+131.5%$203/sqft |
Source: Public Record Report a problem | ||
| 2/23/2018 | Sold | $108,000-1.6%$88/sqft |
Source: Canopy MLS as distributed by MLS GRID #3340985 Report a problem | ||
| 1/18/2018 | Pending sale | $109,800$89/sqft |
Source: CK Select Real Estate #3340985 Report a problem | ||
| 1/15/2018 | Price change | $109,800-4.5%$89/sqft |
Source: CK Select Real Estate #3340985 Report a problem | ||
| 1/3/2018 | Price change | $114,990-4.1%$93/sqft |
Source: CK Select Real Estate #3340985 Report a problem | ||
| 12/9/2017 | Price change | $119,900-7.7%$97/sqft |
Source: CK Select Real Estate #3340985 Report a problem | ||
| 11/28/2017 | Listed for sale | $129,900+224.8%$106/sqft |
Source: CK Select Real Estate #3340985 Report a problem | ||
| 5/31/2017 | Sold | $40,000-33.2%$33/sqft |
Source: Canopy MLS as distributed by MLS GRID #3259263 Report a problem | ||
| 5/16/2017 | Pending sale | $59,900$49/sqft |
Source: Kannapolis Real Estate Agency #3259263 Report a problem | ||
| 4/10/2017 | Price change | $59,900-7.8%$49/sqft |
Source: Kannapolis Real Estate Agency #3259263 Report a problem | ||
| 3/24/2017 | Listed for sale | $64,950$53/sqft |
Source: Kannapolis Real Estate Agency #3259263 Report a problem | ||
| 3/14/2017 | Pending sale | $64,950$53/sqft |
Source: Kannapolis Real Estate Agency #3259263 Report a problem | ||
| 3/10/2017 | Listed for sale | $64,950$53/sqft |
Source: Kannapolis Real Estate Agency #3259263 Report a problem | ||
Get a cash offer in 3 minutes
Find out how much your home could sell for in as little as 3 minutes with a no-obligation cash offer.
Estimated market value
$167,000
