Skip main navigation
Closed
  • $230,000

    831 Flicker St, Concord, NC 28027

    3beds
    985sqft
    Single Family Residence
    Built in 1992
    0.2 Acres Lot
    $227,700 Zestimate®
    $234/sqft
    $1,670 Estimated rent

    Home value

    $227,700

    Estimated sales range

    Not available

    $1,670/mo

    Zestimate® history
    Loading
    Loading...

    Owner options

    List your home for rent

    $1,670/mo

    Rent Zestimate®

    Find your next renter with Zillow Rental Manager. Plus, with online applications, you can quickly screen prospective tenants – for free.

    Learn more

    $1,670/mo

    Rent Zestimate®

    Refinance and save

    $1,476/mo

    Est. payment

    Refinancing to a lower rate could help reduce your monthly payments and save thousands over the life of the loan.

    See today's rates

    $1,476/mo

    Est. payment

    Explore your selling options

    Work with a Zillow partner agent

    Leverage their expertise and Zillow's premium Showcase listings to get your home seen by more buyers.

    Get started

    List with your own agent

    Get your home in front of millions of buyers by listing it on Zillow.

    Learn how to do it

    Sell it yourself

    Take full control of how buyers see your home on Zillow by listing For Sale by Owner (FSBO).

    List your home

    What's special

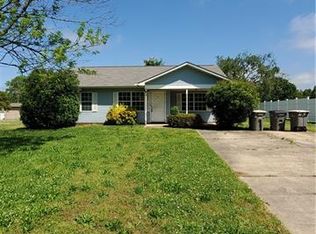
    Welcome to this beautifully maintained 3-bedroom, 2-bath ranch situated on a spacious, flat, fully fenced lot! Step inside to discover a bright, open-concept floor plan that seamlessly connects the kitchen and living areas—perfect for everyday living and entertaining. Two secondary bedrooms are located off the kitchen, along with a full hallway bath—ideal for family or guests. The third bedroom offers enhanced privacy, complete with its own en-suite bath and direct access from the main living area. The laundry closet, conveniently located off the kitchen. Outside, enjoy the expansive backyard—fenced in rear yard & perfect for entertaining. A large, detached storage shed provides ample space for storage. Additional highlights include an oversized concrete driveway w/ extended rear parking pad, offering plenty of parking for guest or vehicles. Recent upgrades include: NEW Roof (2022) and fresh interior paint (2025). This home is truly move-in ready and waiting for its next owner!

    Zillow last checked:

    Listing updated:

    Listing Provided by:

    Mitch Boraski 704-778-5007,

    EXP Realty LLC Ballantyne

    Bought with:

    Megan Matchette

    Helen Adams Realty

    Source: Canopy MLS as distributed by MLS GRID,MLS#: 4287829MLS Logo

    Facts & features

    Interior

    Bedrooms & bathrooms
    • Bedrooms: 3
    • Bathrooms: 2
    • Full bathrooms: 2
    • Main level bedrooms: 3
    Primary bedroom
    • Level: Main
    Bedroom s
    • Level: Main
    Bedroom s
    • Level: Main
    Bathroom full
    • Level: Main
    Bathroom full
    • Level: Main
    Kitchen
    • Level: Main
    Living room
    • Level: Main
    Heating
    • Forced Air
    Cooling
    • Central Air
    Appliances
    • Included: Dishwasher, Electric Range, Gas Water Heater
    • Laundry: Electric Dryer Hookup, Laundry Closet
    Features
    • Has basement: No
    Interior area
    • Total structure area: 985
    • Total interior livable area: 985 sqft
    • Finished area above ground: 985
    • Finished area below ground: 0

    Property

    Parking
    • Total spaces: 4
    • Parking features: Driveway
    • Uncovered spaces: 4
    Features
    • Levels: One
    • Stories: 1
    • Fencing: Fenced
    Lot
    • Size: 0.20 Acres
    Details
    • Parcel number: 56123307160000
    • Zoning: R4
    • Special conditions: Standard

    Construction

    Type & style
    • Home type: SingleFamily
    • Property subtype: Single Family Residence
    Materials
    • Vinyl
    • Foundation: Slab
    Condition
    • New construction: No
    • Year built: 1992

    Utilities & green energy

    • Sewer: Public Sewer
    • Water: City

    Community & neighborhood

    Location
    • Region: Concord
    • Subdivision: Habitat For Humanity

    Other

    Other facts
    • Listing terms: Cash,Conventional,FHA,VA Loan
    • Road surface type: Concrete, Paved

    Price history

    DateEventPrice
    9/19/2025Sold$230,000$234/sqft
    Source: Canopy MLS as distributed by MLS GRID #4287829 Report a problem
    8/2/2025Listed for sale$230,000$234/sqft
    Source: Canopy MLS as distributed by MLS GRID #4287829 Report a problem

    Public tax history

    YearProperty taxesTax assessment
    2025$2,204 $194,120
    2024$2,204 +51.5%$194,120 +82.8%
    2023$1,455 $106,170
    2022$1,455 $106,170
    2021$1,455 +34.1%$106,170 +34.1%
    2019$1,084 +3%$79,150
    2018$1,053 $79,150
    2017$1,053 $79,150 -8.3%
    2016$1,053 $86,350
    2015$1,053 +1.1%$86,350
    2014$1,042 $86,350 +4.5%
    2013-- $82,670
    2012-- $82,670 -13.5%
    2011-- $95,540
    2010-- $95,540
    2009-- $95,540 +1.5%
    2008-- $94,140 +33.1%
    2007-- $70,740
    2006-- $70,740
    2005-- $70,740
    2004-- $70,740 +15.1%
    2003-- $61,480
    2002-- $61,480
    2001-- $61,480
    2000-- $61,480

    Find assessor info on the county website

    Neighborhood: 28027

    Nearby schools

    GreatSchools rating
    Schools provided by the listing agent
    • Elementary: Winecoff
    • Middle: Northwest Cabarrus
    • High: Northwest Cabarrus

    Source: Canopy MLS as distributed by MLS GRID. This data may not be complete. We recommend contacting the local school district to confirm school assignments for this home.

    Get a cash offer in 3 minutes
    Find out how much your home could sell for in as little as 3 minutes with a no-obligation cash offer.
    Estimated market value
    $227,700
    Get a cash offer in 3 minutes
    Find out how much your home could sell for in as little as 3 minutes with a no-obligation cash offer.
    Estimated market value
    $227,700