Skip main navigation
Sold for $175,000
  • $175,000

    831 Front St, Lake Linden, MI 49945

    4beds
    1,477sqft
    Single Family Residence
    Built in 1900
    6,534 Square Feet Lot
    $177,100 Zestimate®
    $118/sqft
    $1,512 Estimated rent

    Home value

    $177,100

    Estimated sales range

    Not available

    $1,512/mo

    Zestimate® history
    Loading
    Loading...

    Owner options

    List your home for rent

    $1,512/mo

    Rent Zestimate®

    Find your next renter with Zillow Rental Manager. Plus, with online applications, you can quickly screen prospective tenants – for free.

    Learn more

    $1,512/mo

    Rent Zestimate®

    Refinance and save

    $1,200/mo

    Est. payment

    Refinancing to a lower rate could help reduce your monthly payments and save thousands over the life of the loan.

    See today's rates

    $1,200/mo

    Est. payment

    Explore your selling options

    Work with a Zillow partner agent

    Leverage their expertise and Zillow's premium Showcase listings to get your home seen by more buyers.

    Get started

    List with your own agent

    Get your home in front of millions of buyers by listing it on Zillow.

    Learn how to do it

    Sell it yourself

    Take full control of how buyers see your home on Zillow by listing For Sale by Owner (FSBO).

    List your home

    What's special

    Spacious main bedroomMain floor bedroomBright kitchen
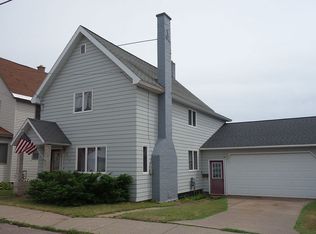
    Located in Lake Linden, this 4-bedroom, 2 full bathroom home offers 1,477 finished square feet and a great in-town location close to downtown amenities. Inside, you’ll find inviting living and dining spaces, a bright kitchen, and an enclosed front porch with lots of windows that offers a welcoming spot to relax and enjoy the natural light. The functional layout includes a main floor bedroom for added convenience, while the second floor features three additional bedrooms, including a spacious main bedroom. The basement includes an electric sauna, adding another appealing feature to the home. Outside, the property offers a nice-sized backyard with a water view, creating a pleasant setting to enjoy right from home. In addition to the nice-sized 2-car garage, there is also a separate shed in the backyard for extra storage. The paved driveway adds convenience and curb appeal, while the large attic provides abundant storage space. With its combination of living space, storage, and a desirable location in town, this home is ready for its next owner. Come take a look at this fantastic home! • NOTICE: All information believed accurate but not warranted. It is the Buyers obligation to inspect the property and verify all information. The buyer bears all risks for any inaccuracies. Tax information is subject to change. Taxes are not 0. References to square footage, lot size/dimensions, and age are approximate.

    Zillow last checked:

    Listing updated:

    Listed by:

    ADAM SHIREY 616-799-1038,

    RE/MAX DOUGLASS R.E.-H,

    BARBARA PARKER 906-281-1677,

    RE/MAX DOUGLASS R.E.-H

    Bought with:

    REBECCA ZANDER, 6501412240

    NORTHERN MICHIGAN LAND BROKERS - H

    Source: MiRealSource,MLS#: 50202909MLS LogoOriginating MLS: Upper Peninsula Assoc of Realtors

    Facts & features

    Interior

    Bedrooms & bathrooms
    • Bedrooms: 4
    • Bathrooms: 2
    • Full bathrooms: 2
    Bedroom 1
    • Level: First
    • Area: 80
    • Dimensions: 10 x 8
    Bedroom 2
    • Level: Second
    • Area: 90
    • Dimensions: 10 x 9
    Bedroom 3
    • Level: Second
    • Area: 90
    • Dimensions: 10 x 9
    Bedroom 4
    • Level: Second
    • Area: 208
    • Dimensions: 16 x 13
    Bathroom 1
    • Level: First
    Bathroom 2
    • Level: Second
    Heating
    • Forced Air, Natural Gas
    Cooling
    • Ceiling Fan(s)
    Appliances
    • Included: Dryer, Freezer, Microwave, Refrigerator, Washer, Gas Water Heater
    • Laundry: First Floor Laundry
    Features
    • Eat-in Kitchen
    • Basement: Partially Finished,Interior Entry,Stone,Unfinished,Michigan Basement
    • Has fireplace: No
    Interior area
    • Total structure area: 2,408
    • Total interior livable area: 1,477 sqft
    • Finished area above ground: 1,477
    • Finished area below ground: 0

    Property

    Parking
    • Total spaces: 3
    • Parking features: 3 or More Spaces, Garage, Driveway, Detached
    • Garage spaces: 2
    Features
    • Levels: Two
    • Stories: 2
    • Patio & porch: Porch
    • Exterior features: Sidewalks
    • Has view: Yes
    • View description: Lake
    • Has water view: Yes
    • Water view: Lake
    • Waterfront features: None
    • Frontage type: Road
    • Frontage length: 50
    Lot
    • Size: 6,534 sqft
    • Dimensions: 50 x 130
    • Features: Platted, Sidewalks
    Details
    • Additional structures: Shed(s)
    • Parcel number: 04321101800
    • Zoning description: Residential
    • Special conditions: Private,Standard

    Construction

    Type & style
    • Home type: SingleFamily
    • Architectural style: Traditional
    • Property subtype: Single Family Residence
    Materials
    • Vinyl Siding, Vinyl Trim
    • Foundation: Stone
    Condition
    • Year built: 1900

    Utilities & green energy

    • Electric: 100 Amp Service, Circuit Breakers
    • Sewer: Public Sanitary
    • Water: Public
    • Utilities for property: Cable/Internet Avail., Cable Connected, Electricity Connected, Natural Gas Connected, Sewer Connected, Water Connected, Hard Line Internet, Internet Spectrum

    Community & neighborhood

    Location
    • Region: Lake Linden
    • Subdivision: Suprvrs Add To Torch Lake City

    Other

    Other facts
    • Listing agreement: Exclusive Right To Sell
    • Listing terms: Cash,Conventional Blend,FHA,VA Loan
    • Road surface type: Paved

    Price history

    DateEventPrice
    5/4/2026Sold$175,000-2.7%$118/sqft
    Source: MiRealSource #50202909 Report a problem
    4/29/2026Contingent$179,900$122/sqft
    Source: MiRealSource #50202909 Report a problem
    3/31/2026Listed for sale$179,900+157%$122/sqft
    Source: Upper Peninsula AOR #50202909 Report a problem
    12/18/2000Sold$70,000$47/sqft
    Source: Agent Provided Report a problem

    Public tax history

    YearProperty taxesTax assessment
    2025$2,008 +80.5%$69,450 +15.1%
    2024$1,112 $60,363 +15.1%
    2023-- $52,463 +17.6%
    2022-- $44,609 +1.3%
    2021-- $44,020 -6.2%
    2020-- $46,949 +1.2%
    2019-- $46,406 +21%
    2018-- $38,358 -18%
    2017-- $46,782 +12.9%
    2016-- $41,437
    2015-- $41,437 -1%
    2014-- $41,856 -7.4%
    2013-- $45,188
    2012-- $45,188 -10%
    2011-- $50,209
    2010-- $50,209

    Find assessor info on the county website

    Neighborhood: 49945

    Nearby schools

    GreatSchools rating
    Schools provided by the listing agent
    • District: Lake Linden Hubbell School District

    Source: MiRealSource. This data may not be complete. We recommend contacting the local school district to confirm school assignments for this home.

    Get pre-qualified for a loan
    At Zillow Home Loans, we can pre-qualify you in as little as 5 minutes with no impact to your credit score.

    An equal housing lender. NMLS #10287.