Skip main navigation
Off market
  • $1,477,500

    831 Glendale Rd, Mesquite, NV 89027

    6beds
    4baths
    4,990sqft
    SingleFamily
    Built in 2008
    10,454 Square Feet Lot
    $1,477,500 Zestimate®
    $296/sqft
    $3,609 Estimated rent

    Home value

    $1,477,500

    $1.24M - $1.74M

    $3,609/mo

    Zestimate® history
    Loading
    Loading...

    Owner options

    List your home for rent

    $3,609/mo

    Rent Zestimate®

    Find your next renter with Zillow Rental Manager. Plus, with online applications, you can quickly screen prospective tenants – for free.

    Learn more

    $3,609/mo

    Rent Zestimate®

    Refinance and save

    $6,928/mo

    Est. payment

    Refinancing to a lower rate could help reduce your monthly payments and save thousands over the life of the loan.

    See today's rates

    $6,928/mo

    Est. payment

    Explore your selling options

    Work with a Zillow partner agent

    Leverage their expertise and Zillow's premium Showcase listings to get your home seen by more buyers.

    Get started

    List with your own agent

    Get your home in front of millions of buyers by listing it on Zillow.

    Learn how to do it

    Sell it yourself

    Take full control of how buyers see your home on Zillow by listing For Sale by Owner (FSBO).

    List your home

    What's special

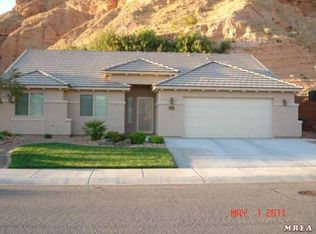
    Here's your chance to get a custom home at a phenomenal price! At 4,990 SQ FT, this home comes in under $92/SQ FT. The layout is open, designed with purpose and functionality, whether it be a gathering room, a bedroom, or extra storage. The unique and upgraded features of this home include, drop ceiling soffits, 8' wood doors through out, granite slabs for every countertop, art niche's elegantly placed, a beautiful combination of wood floorings and large tile flooring, butler's pantry in kitchen and an office on the main floor with built in desks and separate exterior entrance. Other upgrades include a gorgeous kitchen backsplash with pot-filler, staggered cabinetry with crown molding, stainless appliance package and under counter lighting. The laundry room is well sized with generous amounts of storage, a sink and ironing area and extra utility room. The 2 and 1 garage bays with 14' ceilings make for a spacious 989 SF garage area plus there is a temperature controlled storage area right off the garage. 4 bedrooms & 2 baths, a play room and a theatre/living room with more storage make up your downstairs making it a great getaway! Much more to mention, come and see it instead!

    This property is not currently displayed as for sale or rent on Zillow. This may be different from what's on other websites or public sources.
    Facts & features

    Interior

    Bedrooms & bathrooms
    • Bedrooms: 6
    • Bathrooms: 4.5
    Heating
    • Heat pump, Electric
    Cooling
    • Central
    Appliances
    • Included: Dishwasher, Freezer, Garbage disposal, Microwave, Refrigerator
    Features
    • Walk-in Closets, Den/Office, Ceiling Fans, Window Coverings, Garden Tub, Bay Windows, Central Vacuum, Flooring- Carpet, Flooring- Tile, Flooring- Hardwood
    • Flooring: Tile, Carpet, Hardwood
    • Basement: Finished
    Interior area
    • Total interior livable area: 4,990 sqft

    Property

    Parking
    • Total spaces: 3
    • Parking features: Garage - Attached
    Features
    • Exterior features: Stucco
    • Has view: Yes
    • View description: Territorial, City, Mountain
    Lot
    • Size: 10,454 Square Feet
    Details
    • Parcel number: 00107813004

    Construction

    Type & style
    • Home type: SingleFamily
    Materials
    • Frame
    • Roof: Tile
    Condition
    • Year built: 2008

    Utilities & green energy

    • Utilities for property: Cable T.V., Water Source: Water Company, Internet: Cable/DSL, Natural Gas: Not Available, Water Source: City/Municipal, Sewer: Hooked-up, Phone: Land Line, Garbage Collection, Phone: Cell Service, Power Source: City/Municipal

    Community & HOA

    HOA
    • Has HOA: Yes
    • HOA fee: $78 monthly
    Location
    • Region: Mesquite

    Financial & listing details

    • Price per square foot: $296/sqft
    • Tax assessed value: $729,363
    • Annual tax amount: $7,081

    Price history

    DateEventPrice
    7/18/2017Sold$4,450,000+872.7%$892/sqft
    Source: Public Record Report a problem
    5/19/2017Pending sale$457,500$92/sqft
    Source: RE/MAX Ridge Realty #1117861 Report a problem
    4/21/2017Price change$457,500-4.5%$92/sqft
    Source: RE/MAX Ridge Realty #1117861 Report a problem
    3/16/2017Price change$479,000-4%$96/sqft
    Source: ERA Brokers Consolidated #1117539 Report a problem
    12/7/2016Listed for sale$499,000+14.7%$100/sqft
    Source: Owner Report a problem
    1/15/2014Sold$435,000-5.4%$87/sqft
    Source: Public Record Report a problem
    11/12/2013Pending sale$459,900$92/sqft
    Source: Bowler Realty #1113189 Report a problem
    3/19/2013Price change$459,900-3.2%$92/sqft
    Source: Bowler Realty #1113189 Report a problem
    11/28/2012Listed for sale$474,900+493.6%$95/sqft
    Source: Bowler Realty #1113189 Report a problem
    8/30/2007Sold$80,000$16/sqft
    Source: Public Record Report a problem

    Public tax history

    YearProperty taxesTax assessment
    2026$7,081 +5.1%$255,277 -0.9%
    2025$6,739 +8%$257,703 +7.7%
    2024$6,241 +8%$239,292 +12.2%
    2023$5,779 +8%$213,217 +3.8%
    2022$5,351 +7.7%$205,361 +1.7%
    2021$4,967 +6.7%$201,935 +1.8%
    2020$4,655 +4.8%$198,440 +5.6%
    2019$4,442 +6.9%$187,875
    2018$4,155 $187,875 +0.7%
    2017$4,155 $186,496 +12.3%
    2016$4,155 +3.4%$166,034 +14.6%
    2015$4,018 $144,851 -15%
    2014$4,018 $170,487
    2013-- $170,487 +8.9%
    2012-- $156,553 +6.2%
    2011-- $147,347 -10.6%
    2010-- $164,876 -10.1%
    2009-- $183,432
    Find assessor info on the county website

    Neighborhood: Falcon Ridge

    Nearby schools

    GreatSchools rating
    Schools provided by the listing agent
    • Elementary: Virgin Valley
    • Middle: Charles A. Hughes
    • High: Virgin Valley

    Source: The MLS. This data may not be complete. We recommend contacting the local school district to confirm school assignments for this home.

    Get pre-qualified for a loan
    At Zillow Home Loans, we can pre-qualify you in as little as 5 minutes with no impact to your credit score.

    An equal housing lender. NMLS #10287.