Welcome to 831 Gleneagle Drive in Riverside, Ohio. This delightful ranch-style home features three bedrooms and two bathrooms, situated in a charming neighborhood just off Spinning Road. The well-kept residence boasts a spacious living room with a cozy fireplace, creating an inviting atmosphere for both relaxation and entertaining guests. The kitchen, complete with ample counter space, seamlessly connects to the dining area, providing an ideal setting for family gatherings. Unwind in the sunroom and savor the tranquility of the private backyard—a serene retreat from the hustle and bustle of daily life. All three bedrooms offer generous space, and the two full bathrooms ensure convenience and privacy.
Recent enhancements include professionally installed gutter guards, a driveway power wash, and a thorough carpet cleaning—all completed during the week of November 20th. These improvements guarantee that the home is move-in ready and meticulously maintained for years to come. The home also has a two-car garage and a gravel parking spot on the right side that's big enough to park an RV. Seize the opportunity to own this charming and well-maintained residence in a peaceful neighborhood, conveniently located near Wright-Patt Air Force Base, Wright State University, St Rt 35, I-675, as well as numerous restaurants and retail options. Schedule a showing today to experience the warmth and comfort of 831 Gleneagle Drive.
Sold for $217,500
$217,500
831 Gleneagle Dr, Dayton, OH 45431
3beds
1,757sqft
Single Family Residence
Built in 1965
0.26 Acres Lot
$245,300 Zestimate®
$124/sqft
$1,734 Estimated rent
Home value
$245,300
$231,000 - $258,000
$1,734/mo
Zestimate® history
Owner options
List your home for rent
$1,734/mo
Rent Zestimate®
Find your next renter with Zillow Rental Manager. Plus, with online applications, you can quickly screen prospective tenants – for free.
$1,734/mo
Rent Zestimate®
Refinance and save
$1,569/mo
Est. payment
Refinancing to a lower rate could help reduce your monthly payments and save thousands over the life of the loan.
$1,569/mo
Est. payment
Explore your selling options
Work with a Zillow partner agent
Leverage their expertise and Zillow's premium Showcase listings to get your home seen by more buyers.
Get startedList with your own agent
Get your home in front of millions of buyers by listing it on Zillow.
Learn how to do itSell it yourself
Take full control of how buyers see your home on Zillow by listing For Sale by Owner (FSBO).
List your homeWhat's special
Zillow last checked:
Listing updated:
Listed by:
John Clark (866)212-4991,
eXp Realty
Bought with:
Andy Barth, 2022007301
Keller Williams Community Part
Source: DABR MLS,MLS#: 900563 Originating MLS: Dayton Area Board of REALTORS
Originating MLS: Dayton Area Board of REALTORSFacts & features
Interior
Bedrooms & bathrooms
- Bedrooms: 3
- Bathrooms: 2
- Full bathrooms: 2
- Main level bathrooms: 1
Primary bedroom
- Level: Main
- Dimensions: 12 x 14
Bedroom
- Level: Main
- Dimensions: 10 x 12
Bedroom
- Level: Main
- Dimensions: 10 x 12
Dining room
- Level: Main
- Dimensions: 10 x 11
Entry foyer
- Level: Main
- Dimensions: 7 x 7
Kitchen
- Level: Main
- Dimensions: 10 x 8
Living room
- Level: Main
- Dimensions: 18 x 12
Living room
- Level: Main
- Dimensions: 18 x 12
Mud room
- Level: Main
- Dimensions: 9 x 8
Heating
- Forced Air, Natural Gas
Cooling
- Central Air
Appliances
- Included: Dryer, Dishwasher, Microwave, Range, Refrigerator, Washer, Gas Water Heater
Features
- Ceiling Fan(s), Pantry
- Number of fireplaces: 1
- Fireplace features: One
Interior area
- Total structure area: 1,757
- Total interior livable area: 1,757 sqft
Property
Parking
- Total spaces: 2
- Parking features: Attached, Garage, Two Car Garage
- Attached garage spaces: 2
Features
- Levels: One
- Stories: 1
- Patio & porch: Patio
- Exterior features: Patio
Lot
- Size: 0.26 Acres
Details
- Parcel number: I39012090018
- Zoning: Residential
- Zoning description: Residential
Construction
Type & style
- Home type: SingleFamily
- Architectural style: Ranch
- Property subtype: Single Family Residence
Materials
- Brick
- Foundation: Slab
Condition
- Year built: 1965
Details
- Warranty included: Yes
Utilities & green energy
- Water: Public
- Utilities for property: Natural Gas Available, Sewer Available, Water Available
Community & HOA
Community
- Security: Smoke Detector(s)
- Subdivision: Saville Estates
HOA
- Has HOA: No
Location
- Region: Dayton
Financial & listing details
- Price per square foot: $124/sqft
- Tax assessed value: $185,180
- Annual tax amount: $3,307
- Date on market: 11/21/2023
- Listing terms: Conventional,FHA,VA Loan
Price history
| Date | Event | Price |
|---|---|---|
| 12/13/2023 | Sold | $217,500-5.4%$124/sqft |
Source:  DABR MLS #900563 Report a problem DABR MLS #900563 Report a problem | ||
| 11/29/2023 | Pending sale | $229,900$131/sqft |
Source: DABR MLS #900563 Report a problem | ||
| 11/24/2023 | Price change | $229,900-8%$131/sqft |
Source: DABR MLS #900563 Report a problem | ||
| 11/23/2023 | Listed for sale | $249,900+105%$142/sqft |
Source: DABR MLS #900563 Report a problem | ||
| 7/6/2000 | Sold | $121,900$69/sqft |
Source: Public Record Report a problem | ||
Public tax history
| Year | Property taxes | Tax assessment |
|---|---|---|
| 2025 | $3,307 +5.8% | $64,810 |
| 2024 | $3,126 +18.5% | $64,810 |
| 2023 | $2,638 +11.8% | $64,810 +41% |
| 2022 | $2,360 -1.9% | $45,970 |
| 2021 | $2,405 +0% | $45,970 |
| 2020 | $2,404 +8.2% | $45,970 +16.7% |
| 2019 | $2,222 -0.2% | $39,400 |
| 2018 | $2,226 +0% | $39,400 |
| 2017 | $2,225 +3.1% | $39,400 +4.8% |
| 2016 | $2,158 -0.9% | $37,590 |
| 2015 | $2,177 -4.5% | $37,590 |
| 2014 | $2,281 | $37,590 |
Find assessor info on the county website
Neighborhood: 45431
Nearby homes
- $260,3003 bd2 ba1.5k sqft837 Gleneagle Dr, Dayton, OH 45431Off Market
- $--5 bd3 ba2.6k sqft825 Gleneagle Dr, Dayton, OH 45431Auction

- $233,2004 bd1 ba1.2k sqft848 Spinning Rd, Dayton, OH 45431Off Market
- $272,9004 bd2 ba2.1k sqft836 Spinning Rd, Dayton, OH 45431Off Market
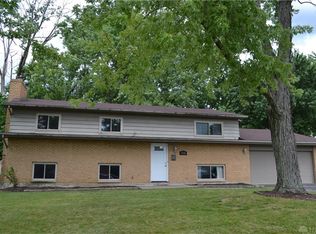
- $256,0004 bd3 ba2k sqft860 Spinning Rd, Dayton, OH 45431Sold
- $236,0004 bd3 ba2k sqft839 Gleneagle Dr, Dayton, OH 45431Sold
- $199,0003 bd2 ba1.5k sqft819 Gleneagle Dr, Dayton, OH 45431Sold
- $288,3004 bd2 ba2.1k sqft5601 Winterberry Ct, Dayton, OH 45431Off Market
Nearby schools
GreatSchools rating
- 7/10Saville Elementary SchoolGrades: K-4Distance: 0.4 mi
- 5/10Mad River Middle SchoolGrades: 5-9Distance: 2.9 mi
- 4/10Stebbins High SchoolGrades: 9-12Distance: 3 mi
Schools provided by the listing agent
- District: Mad River
Source: DABR MLS. This data may not be complete. We recommend contacting the local school district to confirm school assignments for this home.
Get a cash offer in 3 minutes
Find out how much your home could sell for in as little as 3 minutes with a no-obligation cash offer.
Estimated market value
$245,300
Get a cash offer in 3 minutes
Find out how much your home could sell for in as little as 3 minutes with a no-obligation cash offer.
Estimated market value
$245,300
- Ohio
- Montgomery County
- Riverside
- 45431
- 831 Gleneagle Dr
Nearby cities
Nearby zip codes
Other Riverside Topics
