Welcome to an extraordinary four-sided custom brick sanctuary, expertly crafted throughout & set upon 8.79 breathtaking acres of absolute privacy. A paved asphalt drive guides you well off of the main road up to the oasis. Surrounded by hardwoods, beautiful landscaping, zoysia sod & serene natural beauty, this estate offers a level of tranquility & refinement rarely found. Enter through a magnificent 9 foot tall, hand-crafted iron front double door & step into a sophisticated foyer designed for both elegance & practicality. Just beyond, a mudroom & a well-appointed laundry room adds seamless convenience to the home's thoughtful layout. The gourmet kitchen is a culinary masterpiece-anchored by a porcelain apron-front sink, double oven, an exquisite butler's pantry, & abundant prep & storage space. It opens gracefully into an inviting keeping room, where a refined fireplace can cast a welcoming glow & create an atmosphere of warmth & intimacy for hosting gatherings. The main level features 3 serene bedrooms and 2 beautifully designed baths, each curated for comfort & style. The en-suite spa bath offers an indulgent retreat with a deep soaking tub & an expansive walk-in tiled shower & also a sizable walk-in closet. Upstairs, you will find a private suite along with its own full bath. The living room stands as the heart of the home, showcasing a stunning brick fireplace adorned by custom built-ins, lending an air of timeless sophistication. This space is ideal for entertaining guests, cozy evenings, or quiet reflection. Step out onto the back balcony porch & have the stunning view of the pool area below & the solace of the surrounding wilderness. A large, finished basement enhances the home's versatility, featuring a complete 2nd kitchen & a beautifully outfitted in-law suite-perfect for multigenerational living, short or long-term guests & a massive central double sided fireplace & ample room for activities. One bedroom with a pool view & another spacious bedroom & full bathroom provide abundant accommodations & flexible use. There are also 2 bonus rooms for an office, game room, etc. This home is not only built & equipped with entirely premium materials & components, it has more than abundant storage throughout. Step outside to discover an enchanting newly installed in-ground pool accompanied by a fun & shallow kid pool, offering the ultimate setting for summer leisure & outdoor fun and enjoyment. The expansive & unique grounds provide plenty of room for recreation, relaxation, & exploring the beauty of the wooded surroundings. Recent improvements include a newer roof & newer HVAC systems, ensuring comfort, efficiency & peace of mind for years to come. At the back right beside the home, is a powered workshop that stands ready to serve as a creative studio, hobby space, or project center. The home also has new gutters, new garage doors with motors, an unreal high tech security system for in depth peace of mind, fresh paint & a new water pressure regulator. Now for the BIG bonus: To the left of the main drive is a gravel drive that takes you to the new & massive professional shop. Size is 30x90/2700 sq ft. Fully equipped with 220v outlets, tons of 110 outlets, gutters, 3-10'x12' bay doors & a main entrance door. Power for this is separate from the main house. Internet & plumbing for a bathroom is ran, also. It has 4 windows & heavily insulated with top grade spray foam. It boasts 2 hydraulic lifts, 1 four post & 1 two post. There is a 120'x20' parking area behind the shop & non-powered RV parking on either side with a parking area out front. This massive area can provide storage for your classic cars & a space to maintain them, too. This remarkable custom brick estate offers a truly rare fusion of luxury, seclusion, & natural splendor in an absolutely beautiful & very convenient location. Experience the elevated lifestyle this property offers-schedule your private viewing today and discover the authentic serenity that awaits.
Closed
Zillow last checked:
Listing updated:
Bought with:
Kathryn Harbour, 360878
Atlanta Communities
Source: GAMLS,MLS#: 10653455
Price history
| Date | Event | Price |
|---|---|---|
| 7/30/2026 | Sold | $840,000-4%$118/sqft |
Source:  GAMLS #10653455 Report a problem GAMLS #10653455 Report a problem | ||
| 7/9/2026 | Pending sale | $875,000$123/sqft |
Source:  FMLS GA #7687887 Report a problem FMLS GA #7687887 Report a problem | ||
| 6/23/2026 | Price change | $875,000-2.8%$123/sqft |
Source: GAMLS #10653455 Report a problem | ||
| 6/3/2026 | Price change | $899,999-1.4%$126/sqft |
Source: GAMLS #10653455 Report a problem | ||
| 5/2/2026 | Price change | $912,500-1.1%$128/sqft |
Source: FMLS GA #7687887 Report a problem | ||
| 4/1/2026 | Price change | $922,500-0.8%$130/sqft |
Source: GAMLS #10653455 Report a problem | ||
| 3/6/2026 | Price change | $930,000-2.1%$131/sqft |
Source: GAMLS #10653455 Report a problem | ||
| 12/4/2025 | Listed for sale | $950,000+52%$133/sqft |
Source: GAMLS #10653455 Report a problem | ||
| 10/30/2023 | Sold | $625,000$88/sqft |
Source: Public Record Report a problem | ||
| 9/24/2023 | Pending sale | $625,000$88/sqft |
Source: FMLS GA #7240586 Report a problem | ||
| 9/20/2023 | Contingent | $625,000$88/sqft |
Source: GAMLS #10177088 Report a problem | ||
| 9/14/2023 | Listed for sale | $625,000$88/sqft |
Source: GAMLS #10177088 Report a problem | ||
| 9/13/2023 | Pending sale | $625,000$88/sqft |
Source: GAMLS #10177088 Report a problem | ||
| 8/28/2023 | Price change | $625,000-7.4%$88/sqft |
Source: FMLS GA #7240586 Report a problem | ||
| 8/17/2023 | Price change | $675,000-3.6%$95/sqft |
Source: FMLS GA #7240586 Report a problem | ||
| 8/15/2023 | Listed for sale | $699,999$98/sqft |
Source: GAMLS #10177088 Report a problem | ||
| 8/15/2023 | Pending sale | $699,999$98/sqft |
Source: GAMLS #10177088 Report a problem | ||
| 8/3/2023 | Price change | $699,999-4.8%$98/sqft |
Source: FMLS GA #7240586 Report a problem | ||
| 7/19/2023 | Price change | $734,999-0.7%$103/sqft |
Source: GAMLS #10177088 Report a problem | ||
| 7/13/2023 | Price change | $739,9990%$104/sqft |
Source: FMLS GA #7240586 Report a problem | ||
| 7/2/2023 | Listed for sale | $740,000+55.8%$104/sqft |
Source: FMLS GA #7240586 Report a problem | ||
| 7/1/2020 | Sold | $474,900$67/sqft |
Source:  FMLS GA #6671549 Report a problem FMLS GA #6671549 Report a problem | ||
| 5/11/2020 | Pending sale | $474,900$67/sqft |
Source: Armor Realty LLC #8640855 Report a problem | ||
| 4/27/2020 | Listed for sale | $474,900$67/sqft |
Source: Armor Realty LLC #8640855 Report a problem | ||
| 4/17/2020 | Pending sale | $474,900$67/sqft |
Source: Armor Realty LLC #8640855 Report a problem | ||
| 3/9/2020 | Price change | $474,900-0.9%$67/sqft |
Source: Armor Realty LLC #8640855 Report a problem | ||
| 8/14/2019 | Listed for sale | $479,000$67/sqft |
Source: Red Barn RE Cartersville #8640855 Report a problem | ||
Nearby homes
- $758,0004 bd5 ba4.4k sqft795 Government Farm Rd, Rockmart, GA 30153Off Market
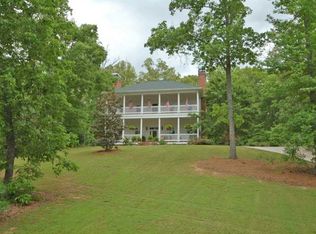
- $572,6005 bd3 ba2.8k sqft855 Government Farm Rd, Rockmart, GA 30153Off Market
- $445,0003 bd2 ba1.7k sqft764 Government Farm Rd, Rockmart, GA 30153Off Market
- $315,4004 bd2 ba1.5k sqft830 Government Farm Rd, Rockmart, GA 30153Off Market
Get a cash offer in 3 minutes
Find out how much your home could sell for in as little as 3 minutes with a no-obligation cash offer.
Estimated market value
$839,900
